Lorne Heritage Walk


This walk includes a selection of heritage houses and other significant landmarks that are easily viewed from the street.
The section from the Lorne Hotel, known as the Mountjoy Heritage Precinct, follows the land contours and includes significant landscape values. Stately blue gums in wide nature reserves, native and exotic gardens, and generous setbacks enhance the setting of the older homes in this special part of Lorne.
The pamphlet was produced by the Friends of Lornea and supported by a grant from the Surf Coast Shire. Either collect a pamphlet from the Lorne Visitor Information Centre or use the information below.
Lorne Heritage Walk Map
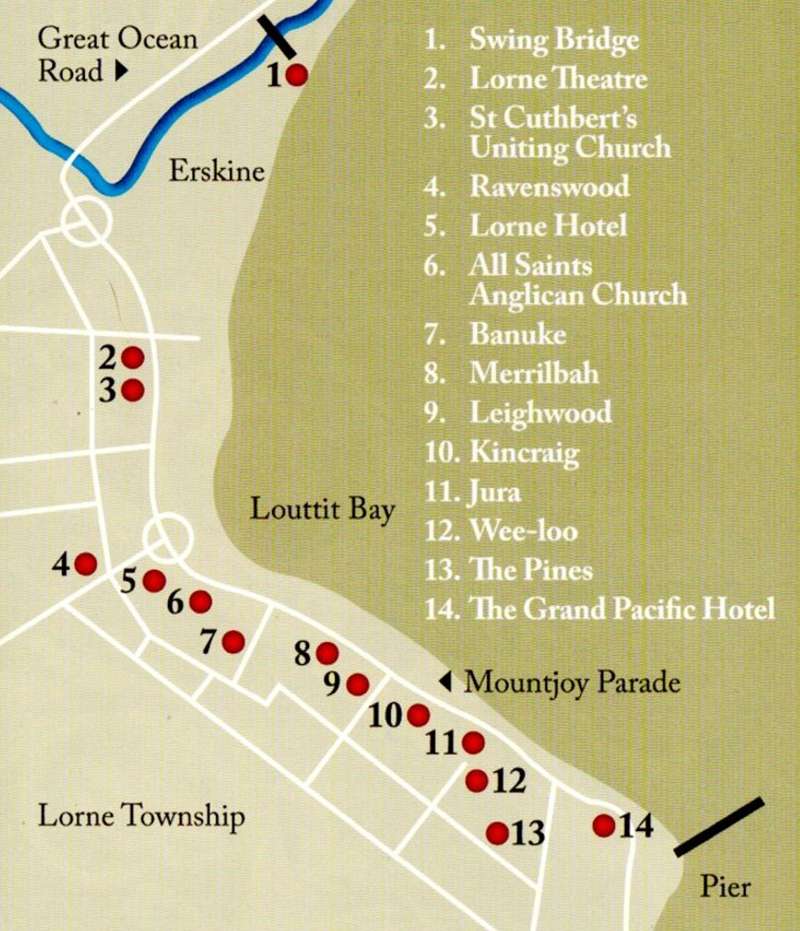
No. 1 Swing Bridge
Northern end of Cypress Avenue
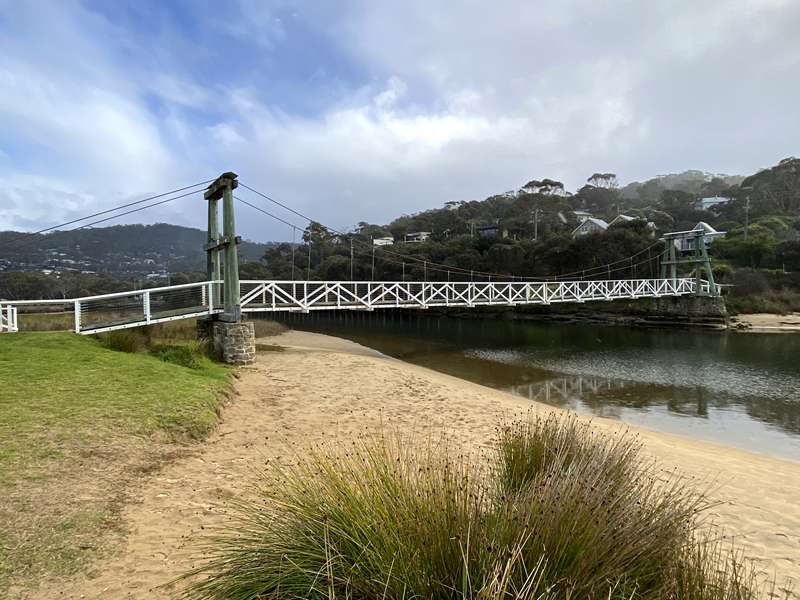
The cable suspension footbridge over the Erskine River was built in 1937 with funds from the Shire of Winchelsea with a large proportion donated by Lorne residents. It is significant as a local and tourist landmark and as the only bridge of its kind in the shire and one of the few remaining in Victoria.
No. 2 Lorne Theatre
80 Mountjoy Parade of local significance
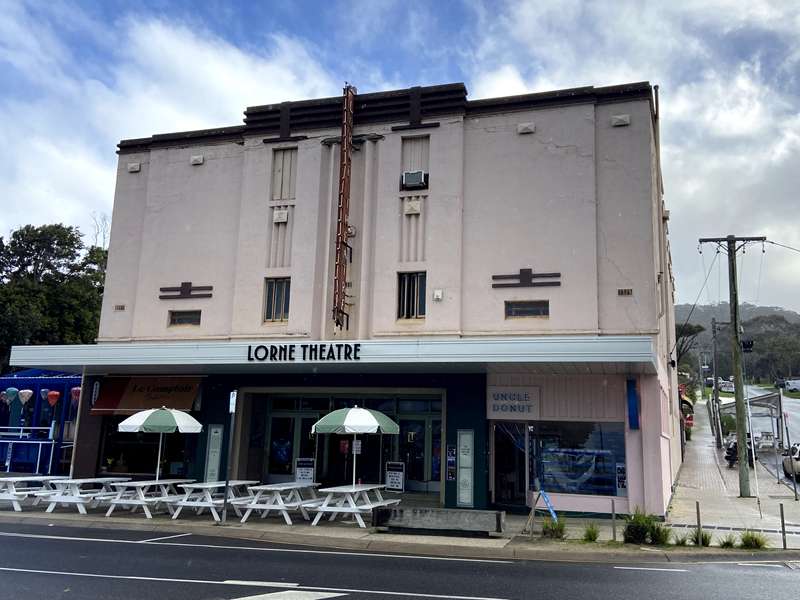
The Lorne Theatre was built and opened in 1937 and has been in business ever since. The first picture theatre was built on the foreshore in 1916 and was so popular that a larger theatre was built adjacent to it. After the completion of the Great Ocean Road in 1932, tourists came in increasing numbers, prompting the construction of the present cinema.
The building's upper façade to Mountjoy Parade gives the street a trace of Jazz Modern – horizontal and vertical panels with strips of colour holding a traditional vertical sign.
In the foyer one can see near intact surfaces and details as one progresses over the terrazzo floor up the stair with its simple metal balustrade into the classic single-screen space.
Modest but significant, the building is a working reminder of Lorne's growth as a major seaside resort.
No. 3 St Cuthbert's Uniting Church 1892
90 Mountjoy Parade of local significance
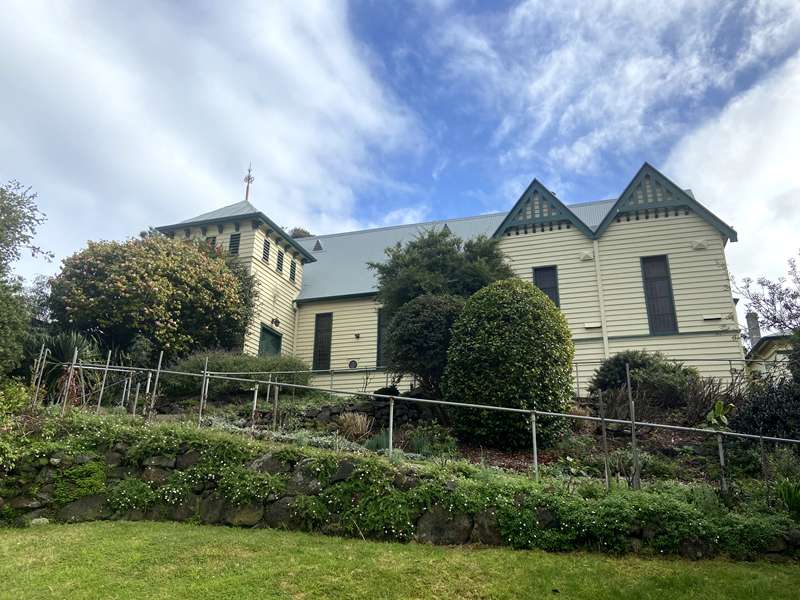
Originally a Presbyterian Church, St Cuthbert's was designed and built in 1892 by Mr. Andrew Sanger, a man who learned his trade as a cabinet maker in Bath, Somerset.
The beautiful interior is lined with Baltic knotty pine. It was the custom for ships coming to Australia for wool and wheat around the 1890s to bring timber as ballast. The transept and pulpit were added in 1912, the vestry added in 1918, and the manse was built in 1928.
From the street it catches the eye as a bold statement with its Italianate style tower and then follows with elements of arts and craft style here and there. The interior is sheathed with various timbers highlighted with mouldings.
No. 4 "Ravenswood" c.1890s
70 Smith Street (cnr Bay Street) of local significance
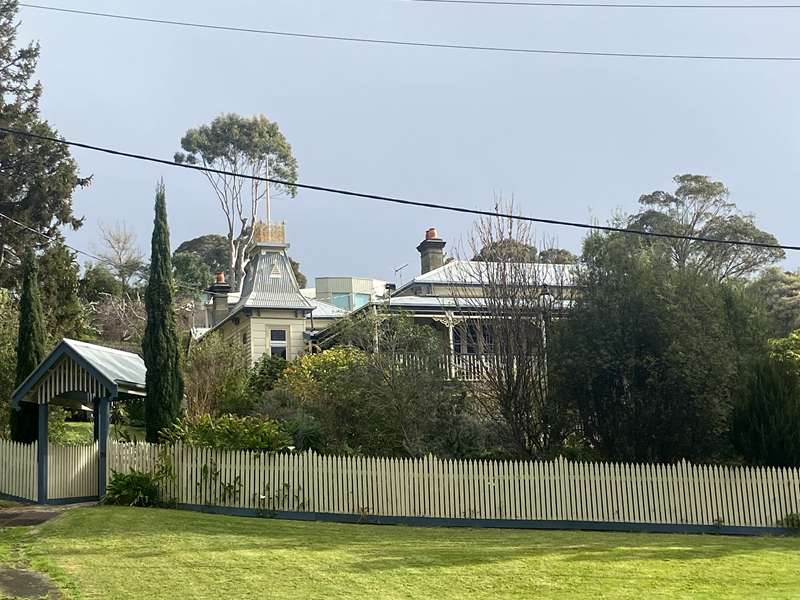
The late 1890s house with its spreading verandah and fine timber work, as well as its major frontage to what would have been one of the great sea views, shows the advantage taken of one of Lorne's choice locations.
The square flagpole topped tower set to one side with a diminutive 'widows walk' iron balustrade draws attention to the substance of the original owners, the Buick family of Ravenswood near Bendigo.
Ravenswood was originally set on three acres of land, and reputedly built by Andrew Sanger. As one of Lorne's large timber 1890s seaside houses, it is a distinctive reminder of times past.
In its time it was owned by the headmistress of Fintona Girls School and subsequently bequeathed to the school for use by senior students. Later it returned to private ownership.
No. 5 The Lorne Hotel
176 Mountjoy Parade of local significance
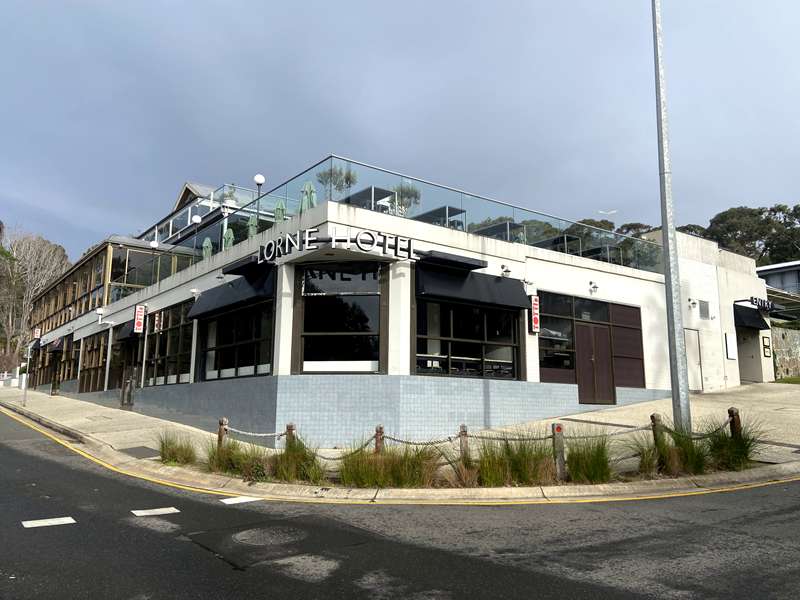
Opened in 1875 the original Lorne Hotel was one of the earliest buildings. It was enlarged in 1878 but destroyed by fire in 1919 when a two storey brick replacement was built.
Today the entry portico is an elegant reminder of the original comfortable spread of brick pillared and timber post verandah which replaced the earlier structure. Subsequent enclosures have covered the pre-World War II building in a skin of later glazed frames.
While the stairway carries local heritage status, the hotel itself remains today one of the few pre-World War II buildings in Lorne.
No. 6 All Saints Anglican Church 1880
188 Mountjoy Parade of local significance
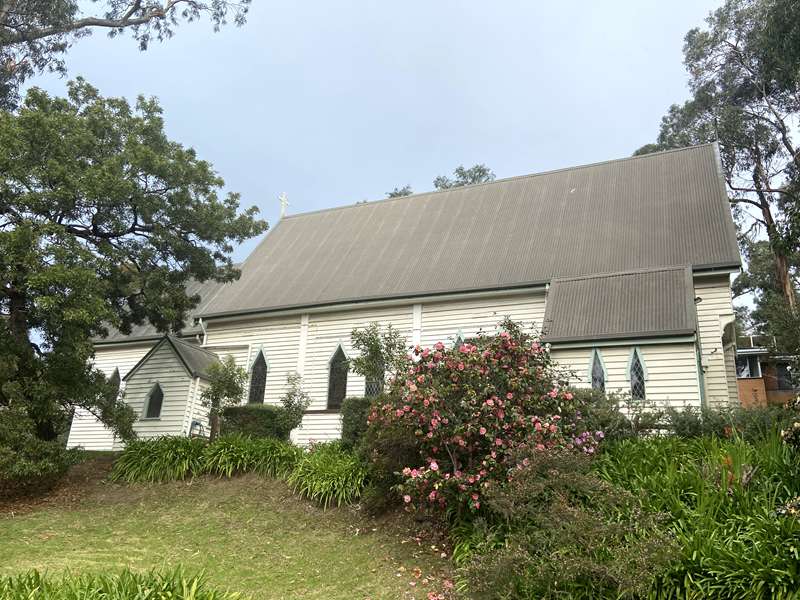
Originally built much further from the town, All Saints was towed by bullock teams to its present site to enable greater access by elderly and infirm parishioners. This extraordinary feat is commemorated in a stained glass window behind the pulpit in memory of the pioneer Valentine family.
Sitting comfortably on a lush green slope, the simple pointed leadlight windows and steep roof resemble a child's drawing of a church. The weatherboard lining on the outside is a prelude to the timber boarding covering the interior, all very appropriate to its time and place.
No. 7 "Banuke" 1903
6–8 Beal Street of local significance
Note: This building has been replaced by a modern monstrosity.
The expansive front of Banuke with its broad verandahs with a flurry of wooden posts and fretwork breathes Edwardian generosity. Built for a sea captain and rumoured to contain shipwreck timbers, it exudes seaside holidays'. Its qualities include: a broad hipped roof form, encircling broken back verandah, timber-framed casement windows arranged in banks of three and rear skillion wing.
The front timber posts and woven wire fence and gates with perimeter plantings, and a random grassed area and rubble retaining wall are in keeping with the property's Edwardian character.
Anecdotal evidence has it that the existing out-building was a bathing box but from an early period it appears to have been the maid's quarters.
Handwriting documenting the number of saucepans and other kitchen items survives on the lining boards.
No. 8 "Merrilbah" c.1912
220 Mountjoy Parade of local significance
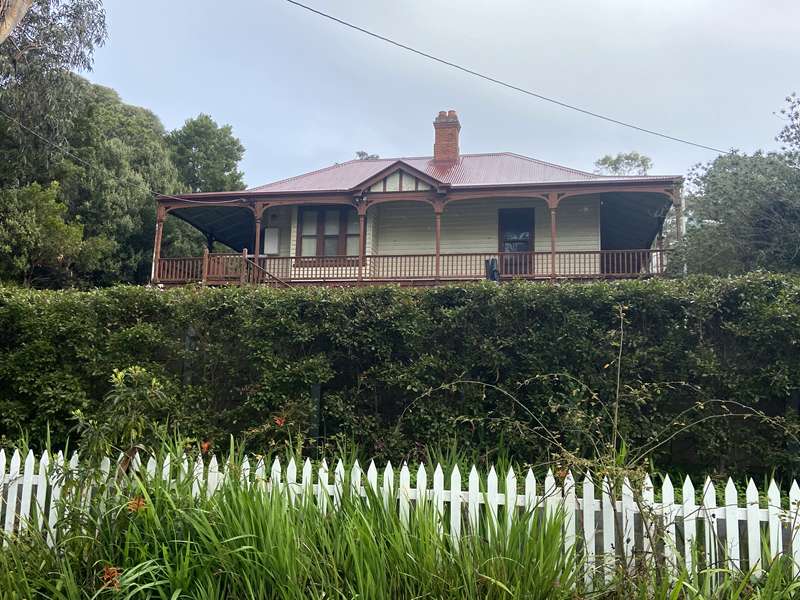
Merrilbah has a graceful verandah to the road returning at both sides, with widely spaced columns holding an elegantly tapered beam. A small projecting gable in the middle perhaps makes a nod to Edwardian times from Victorian; triple-light windows to the rooms behind are relaxed and placed asymmetrically.
Framed behind by mature blue gums, Merrilbah's verandah allows a filtered view of Louttit Bay.
No. 9 "Leighwood" 1916
222 Mountjoy Parade of local significance
Leighwood is significant on a number of levels, not the least of which is that it may be the earliest local version of the Californian bungalow, the style that swept across Australian suburbia in the 1920s.
Laid diagonally across the block, itself unusual, the eye absorbs the dark-stained walls and the simple gable roof that announce the change from the earlier timber houses dotted along Mountjoy Parade.
Note the verandah, tucked into the roof line, with its square lattice balustrade and tapered brackets atop the posts showing some of the quirky details favoured by its designer Rodney Alsop who designed the house for the Bell family in 1915. The Bell family were connected with the Western District, and with Addiscot homestead at Bell's Beach. The house was designed very much as a retreat from urban living.
Sitting effortlessly in a mostly native garden for more than a century, this house exudes an unmistakable presence.
No. 10 "Kincraig" 1888
236 Mountjoy Parade of local significance
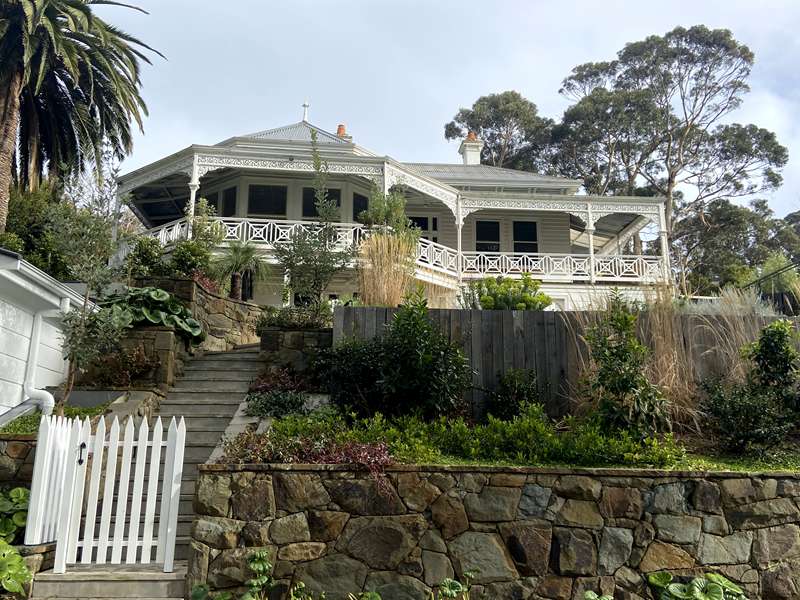
This splendid villa designed by Geelong architect, Joseph Watt, takes a prime site with considerable panache. The verandah that sweeps around with widely spaced cast iron columns with interlocking leaf pattern lacework ("rinceau") has fretwork 'Chinese Chippendale' balustrading. One can study two elements from two eras. The charming bay window and balustrade lacework were all original, not a later change as some suggest.
The house was a holiday home of another notable Western District family, the Russells of Barunah Plains. This estate extended over 51,000 acres of grazing land and carried merino sheep and pure shorthorn cattle that won innumerable prizes, including at the International Exhibition in London in 1899.
No. 11 "Jura" 1919
242–244 Mountjoy Parade of local significance
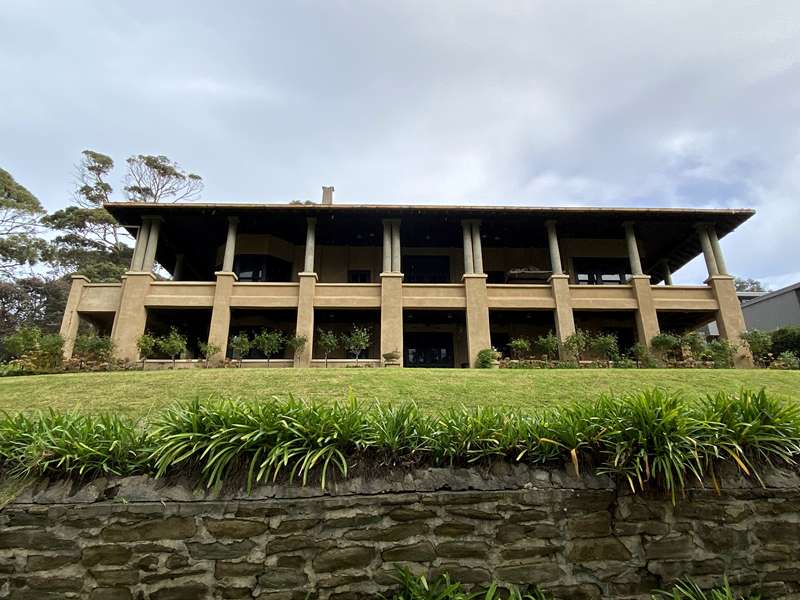
Jura, with its two levels of shaded verandahs supported by concrete columns and rough cast walls and a spreading orange tile roof above, has been a notable presence on Mountjoy Parade since 1919. There is unseen interest behind its rough cast walls. They are made of Knitloch - a concrete block system patented by Walter Burley Griffin, the architect who won the competition for the layout of Canberra.
Its large dark stained window frames hint at all the similar elements and surfaces inside so typical of the Arts and Crafts movement. Noted architect Rodney Alsop's early sketch below shows casement windows that were considered but did not proceed.
Jura's size and prominence reflect the success of the pastoral family, the Campbells, who have connections with the Scottish Isle of Jura.
No. 12 "Wee-loo" 1921
246–248 Mountjoy Parade of local significance
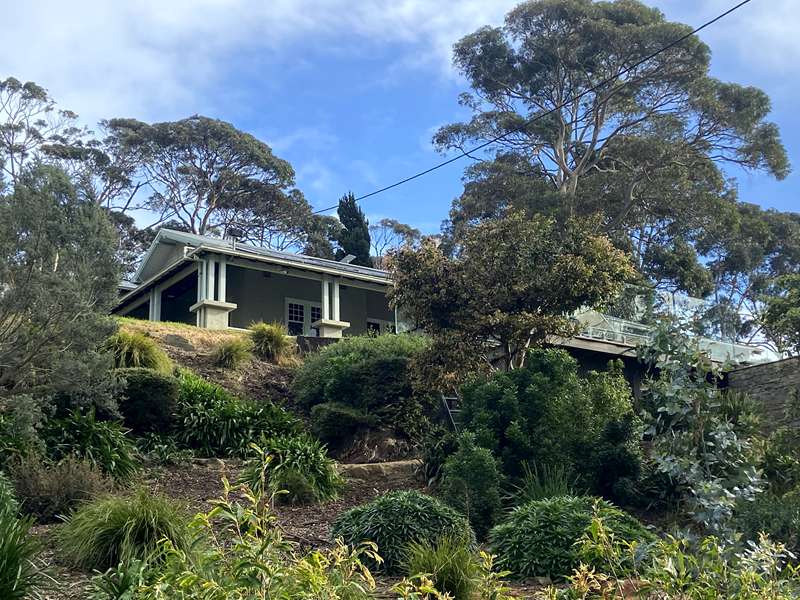
This substantial Arts and Crafts bungalow strides confidently across the site. The rhythm of the piers and double posts mark a broad encircling verandah. This easily accommodated expansive holiday activities in the house's heyday. The shingled gable ends were originally stained with dark creosote.
It was built for Margaret Dennis of the Western District to a design by her brother. The Dennis family was the first to breed Polwarth sheep.
After years of ownership by the Presbyterian Church and conversion into two holiday apartments, Wee Loo and Willaring, it has been returned to private ownership and been carefully renovated and landscaped.
No. 13 "The Pines"
143 Smith Street
Glimpsed from 254 Mountjoy Parade of local significance
The Pines is set on a large landscaped, sloping site with a view to Louttit Bay. It has a broad-hipped roof, recessive gable, and return verandah formed under the main roof. It features timber posts, exposed timber rafters, geometric timber fretwork and gable infill.
No. 14 The Grand Pacific Hotel 1880
268 Mountjoy Parade of local significance
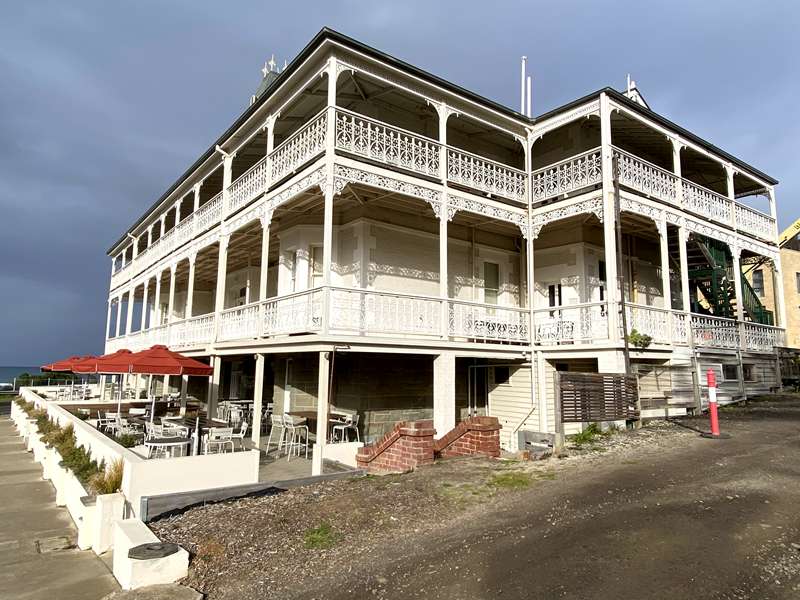
Lorne's pier became a new focal point for the town's people, when Henry Gwynne built the imposing Grand Pacific Hotel in Gothic style. Thirty thousand bricks were brought in by sea from Melbourne but an additional number were made locally from good quality clay found in the area.
Opening day for the hotel was January 1880, and Cobb and Co coaches provided a special express service for early guests. Originally it had been accessed only by sea. Although much modified and reworked, the three storeys of balcony and tapered mansard tower windows beckon with the promise of space and comfort.
It remains a dramatic marker on the curve of the Great Ocean Road with superb views in one of the most unique settings on the coast.
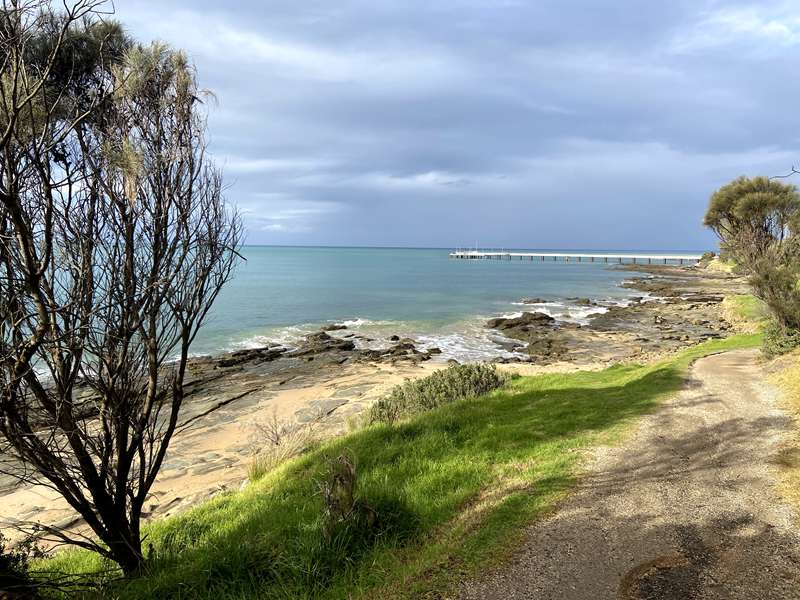
Follow the Shipwreck Trail walking path along the foreshore back to the starting point
Photos:
Location
Mountjoy Parade, Lorne 3232 View Map


