Camperdown Heritage Signs Trail


Camperdown’s Heritage Signs Trail is a must-see for those interested in history and architecture. The trail features a variety of historic buildings that have been beautifully preserved and restored. As you walk along the trail, you can read informative boards that provide interesting insights into the town’s history and the people who helped shape it. It’s a great way to learn about the area’s rich cultural heritage while enjoying a leisurely stroll.
The town was established in the 1850s and many of its most impressive buildings still line Manifold Street. Along the walk you'll discover landmarks including the iconic Camperdown Clock Tower, the historic courthouse, post office, Theatre Royal and numerous heritage shopfronts.
The trail features 34 information panels that provide details on various topics such as buildings, statues, special sites, local industry, and local stories. The information covers a range of historical events from Aboriginal history to European settlement.
A recent addition to the walk is Echoes of History, an audio tour that allows visitors to hear stories about several of Camperdown's most significant landmarks by scanning QR codes placed around town. Stops include the Clock Tower, Theatre Royal, Soldiers Memorial, Courthouse, Finlay Avenue and the former Post and Telegraph Office, bringing Camperdown's rich history to life.
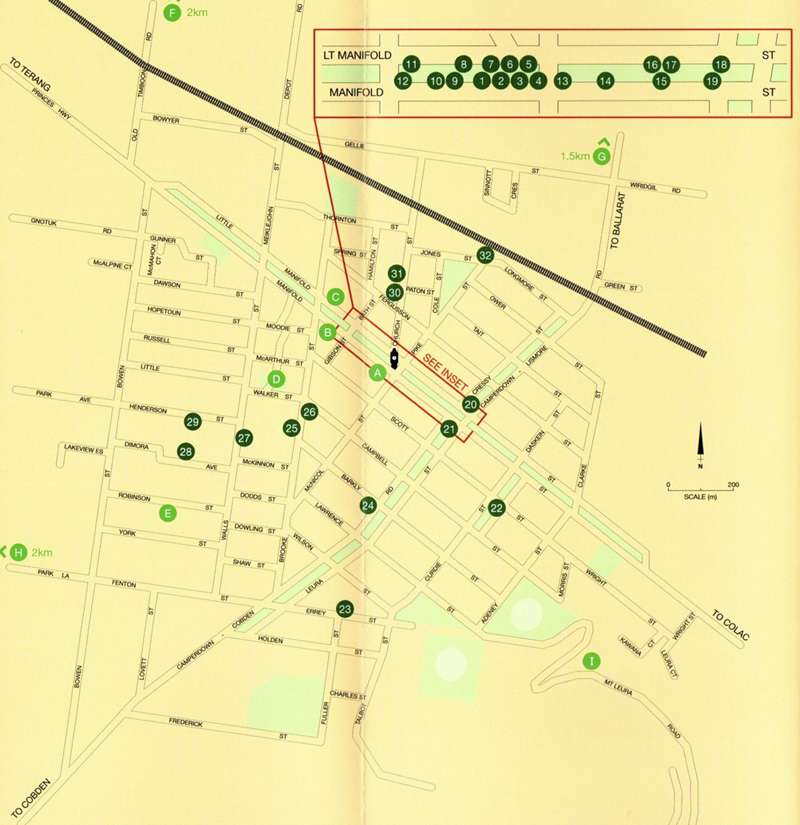
Pick up a brochure from the Camperdown Courthouse or use map below and enjoy your self guided tour through Camperdown’s history.
Camperdown Heritage Signs Trail Map
1. History of Camperdown and District
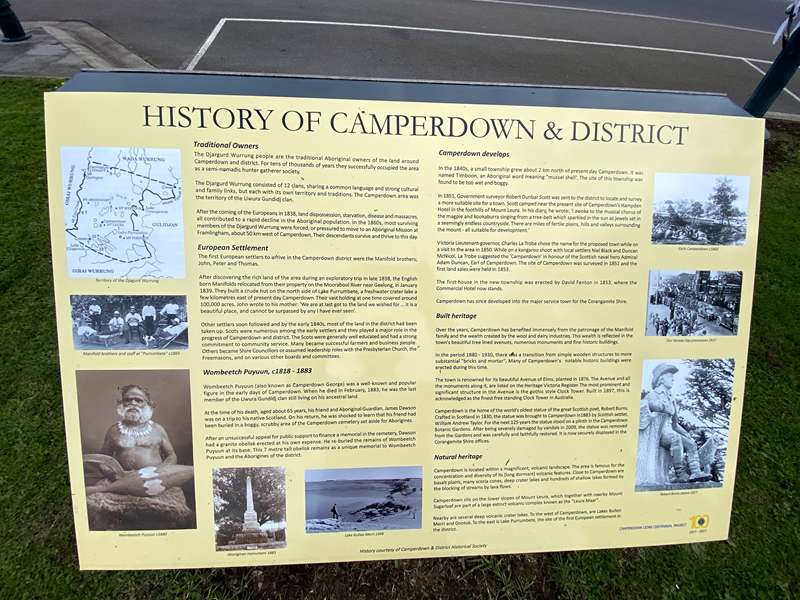
Traditional Owners
The Djargurd Wurrung people are the traditional Aboriginal owners of the land around Camperdown and district. For tens of thousands of years they successfully occupied the area as a semi-nomadic hunter gatherer society.
The Djargurd Wurrung consisted of 12 clans, sharing a common language and strong cultural and family links, but each with its own territory and traditions. The Camperdown area was the territory of the Liwura Gundidj clan.
After the coming of the Europeans in 1838, land dispossession, starvation, disease and massacres, all contributed to a rapid decline in the Aboriginal population. In the 1860s, most surviving members of the Djargurd Wurrung were forced, or pressured to move to an Aboriginal Mission at Framlingham, about 50 km west of Camperdown. Their descendants survive and thrive to this day.
European Settlement
The first European settlers to arrive in the Camperdown district were the Manifold brothers; John, Peter and Thomas.
After discovering the rich land of the area during an exploratory trip in late 1838, the English born Manifolds relocated from their property on the Moorabool River near Geelong, in January 1839. They built a crude hut on the north side of Lake Purrumbete, a freshwater crater lake a few kilometres east of present day Camperdown. Their vast holding at one time covered around 100,000 acres. John wrote to his mother: 'We are at last got to the land we wished for ... it is a beautiful place, and cannot be surpassed by any I have ever seen'.
Other settlers soon followed and by the early 1840s, most of the land in the district had been taken up. Scots were numerous among the early settlers and they played a major role in the progress of Camperdown and district. The Scots were generally well educated and had a strong commitment to community service. Many became successful farmers and business people. Others became Shire Councillors or assumed leadership roles with the Presbyterian Church, the Freemasons, and on various other boards and committees.
Wombeetch Puyuun, c1818 - 1883
Wombeetch Puyuun (also known as Camperdown George) was a well-known and popular figure in the early days of Camperdown. When he died in February, 1883, he was the last member of the Liwura Gundidj clan still living on his ancestral land.
At the time of his death, aged about 65 years, his friend and Aboriginal Guardian, James Dawson was on a trip to his native Scotland. On his return, he was shocked to learn that his friend had been buried in a boggy, scrubby area of the Camperdown cemetery set aside for Aborigines.
After an unsuccessful appeal for public support to finance a memorial in the cemetery, Dawson had a granite obelisk erected at his own expense. He re-buried the remains of Wombeetch Puyuun at its base. This 7 metre tall obelisk remains as a unique memorial to Wombeetch Puyuun and the Aborigines of the district.
Camperdown develops
In the 1840s, a small township grew about 2 km north of present day Camperdown. It was named Timboon, an Aboriginal word meaning "mussel shell". The site of this township was found to be too wet and boggy.
In 1851, Government surveyor Robert Dunbar Scott was sent to the district to locate and survey a more suitable site for a town. Scott camped near the present site of Camperdown's Hampden Hotel in the foothills of Mount Leura. In his diary, he wrote: 'I awoke to the musical chorus of the magpie and kookaburra singing from a tree-belt which sparkled in the sun as jewels set in a seemingly endless countryside. There are miles of fertile plains, hills and valleys surrounding the mount - all suitable for development.'
Victoria Lieutenant-governor, Charles La Trobe chose the name for the proposed town while on a visit to the area in 1850. While on a kangaroo shoot with local settlers Niel Black and Duncan McNicol, La Trobe suggested the 'Camperdown' in honour of the Scottish naval hero Admiral Adam Duncan, Earl of Camperdown. The site of Camperdown was surveyed in 1851 and the first land sales were held in 1853.
The first house in the new township was erected by David Fenton in 1853, where the Commercial Hotel now stands.
Camperdown has since developed into the major service town for the Corangamite Shire.
Built heritage
Over the years, Camperdown has benefited immensely from the patronage of the Manifold family and the wealth created by the wool and dairy industries. This wealth is reflected in the town's beautiful tree lined avenues, numerous monuments and fine historic buildings.
In the period 1880 - 1930, there was a transition from simple wooden structures to more substantial "bricks and mortar". Many of Camperdown's notable historic buildings were erected during this time.
The town is renowned for its beautiful Avenue of Elms, planted in 1876. The Avenue and all the monuments along it, are listed on the Heritage Victoria Register. The most prominent and significant structure in the Avenue is the gothic style Clock Tower. Built in 1897, this is acknowledged as the finest free standing Clock Tower in Australia.
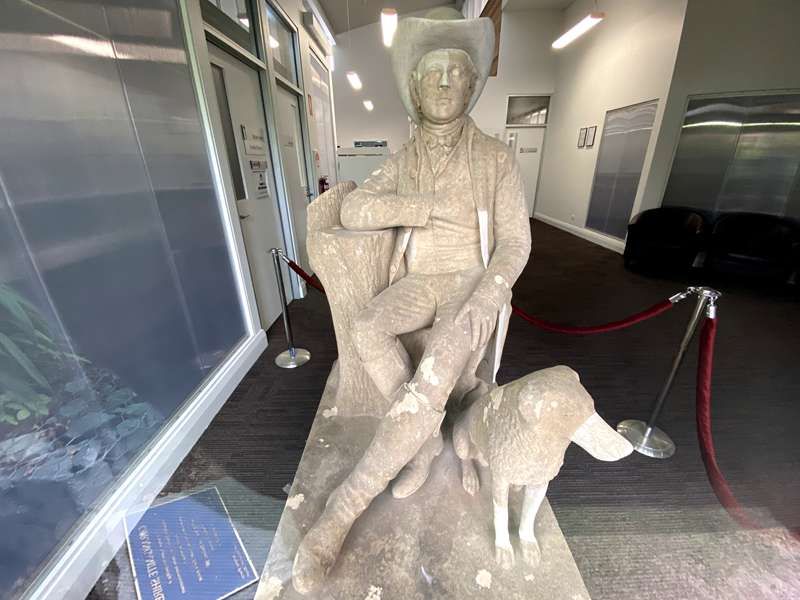
Camperdown is the home of the world's oldest statue of the great Scottish poet, Robert Burns. Crafted in Scotland in 1830, the statue was brought to Camperdown in1883 by Scottish settler, William Andrew Taylor. For the next 125 years the statue stood on a plinth in the Camperdown Botanic Gardens. After being severely damaged by vandals in 2009, the statue was removed from the Gardens and was carefully and faithfully restored. It is now securely displayed in the Corangamite Shire offices.
Natural heritage
Camperdown is located within a magnificent, volcanic landscape. The area is famous for the concentration and diversity of its (long dormant) volcanic features. Close to Camperdown are basalt plains, many scoria cones, deep crater lakes and hundreds of shallow lakes formed by the blocking of streams by lava flows.
Camperdown sits on the lower slopes of Mount Leura, which together with nearby Mount Sugarloaf are part of a large extinct volcanic complex known as the "Leura Maar".
Nearby are several deep volcanic crater lakes. To the west of Camperdown, are Lakes Bullen Merri and Gnotuk. To the east is Lake Purrumbete, the site of the first European settlement in the district.
2. Court House and Shire Hall
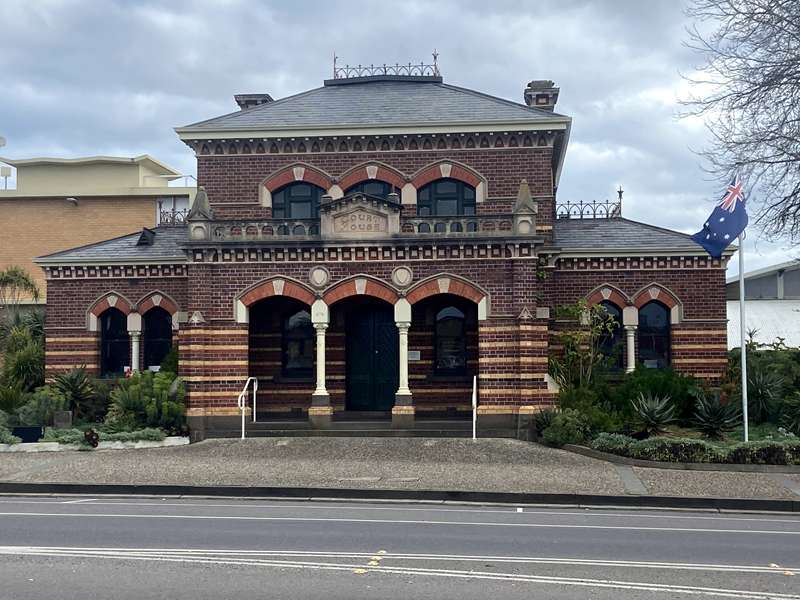
Built 1886-87
Calls for a new Court House to replace the previous on-site dilapidated 1859 wooden structure came to fruition with the opening of the new Court House in October 1887.
Construction was undertaken by Melbourne contractor W.A. Moore, to the design by Public Works Department Architect G.B.H. Austin. Total cost including furnishings was £2,300.
Moore's Medieval Gothic Revival style with polychromy in brick and artificial stone compliments the adjoining Shire Offices and contributes to the public buildings precinct centred around the Clock Tower.
The traditional plan Court House, elaborately enhanced with decorative elements, consisted of a spacious entry arcade, lofty well-lit court room and flanking offices.
Court ceased being held in the building in 1990. Subsequent uses include retail, tea rooms and tourist information.
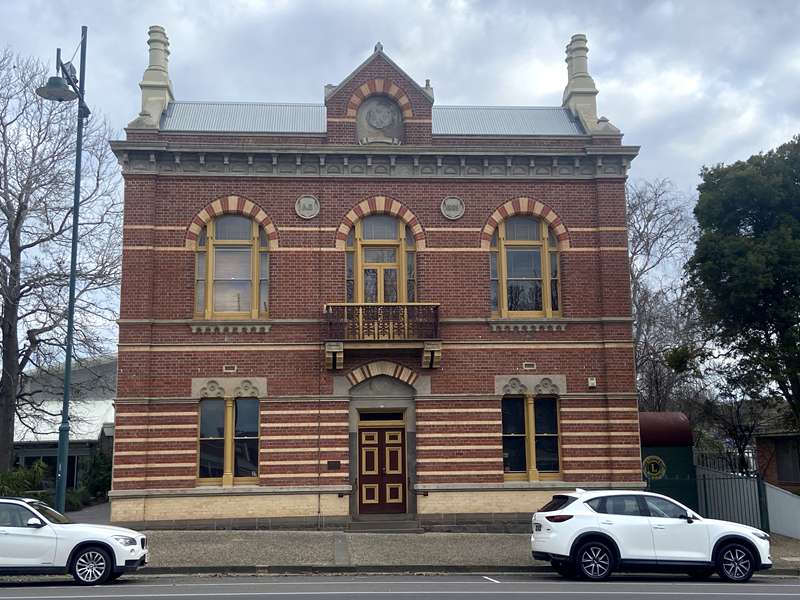
Built 1885-86
Built for the Shire of Hampden as their new offices, after having outgrown previous space in the old Court House, and leased rooms in the Masonic Lodge.
Locals, builders McAllister & Stansmore, and stonemason William Brown, were contractors for the building designed by Melbourne Architects Smith & Johnson in the Italian Romanesque Revival style. The building cost £2,350 and was officially opened on 10th July 1886.
The facade, combines Geelong and Brunswick bricks with Waurn Ponds limestone and ornamental metalwork.
Offices took up the lower level while the first floor consisted of President's Room, Shire Council Chamber and the balcony used on various ceremonial occasions including Royal visits and the announcement of the end of the 1st World War.
The building remains in occupation as Shire Offices.
3. Leura Hotel
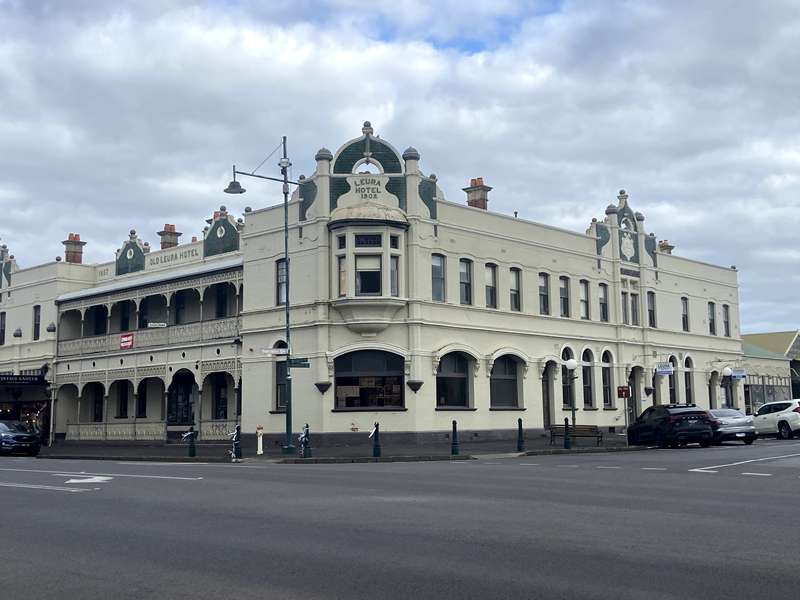
On the right of this photo is the Leura, the earliest Hotel in Camperdown, built for P. Douglas & J. Stevenson in 1857/59. Bluestone stables were added in the 1860's by then owner D.S. Walker and used by Cobb & Co as a coach terminal and office. The Hotel was sold in 1868 to John J. Wiggins, who altered and extended the building, including adding Club Rooms in 1888.
Other identified premises, right to left, include Paton & Bishop - General Storekeepers, Hay & Corn Store, Horse Bazaar, D. Anderson - Saddler, Geo. Brown - Bootmaker, R. Kearney's Commercial Hotel and the Catholic Church.
1903
In 1902 John Wiggins remodelled the Leura, as seen in this 1903 photo, to a luxurious two storey hotel with every convenience.
The imposing and stylish building has elements of Tudor Gothic, Art Nouveau and English Queen Anne architecture in the two street facades, with exotically tiled parapet pediments, the elaborate filigree cast iron balcony verandah, and large oriel window to the first floor canted corner. The construction is of tuck-pointed red brick with stone coloured cement render, and green majolica tiles.
Alterations in 1911 included removal of the retained portion of the original building and a new wing added, adjoining the McNicol Street facade. Facilities included numerous bedrooms, parlours, dining room, bars, billiard parlour, commercial and meeting rooms, owner and staff quarters, motor garage and hire cars, winter courtyard garden and fernery. The retail premises fronting Manifold Street were leased to E.R. Hines - Mercer & Outfitter, A. Bennett - Tobacconist & Hairdresser and the Union Bank. The adjoining businesses pictured are Morrison & Co - General Merchants, and Bank of Victoria.
John Wiggins retained ownership of the Hotel freehold until his death in 1918, with licensees leasing the business in the latter years.
4. Clocktower
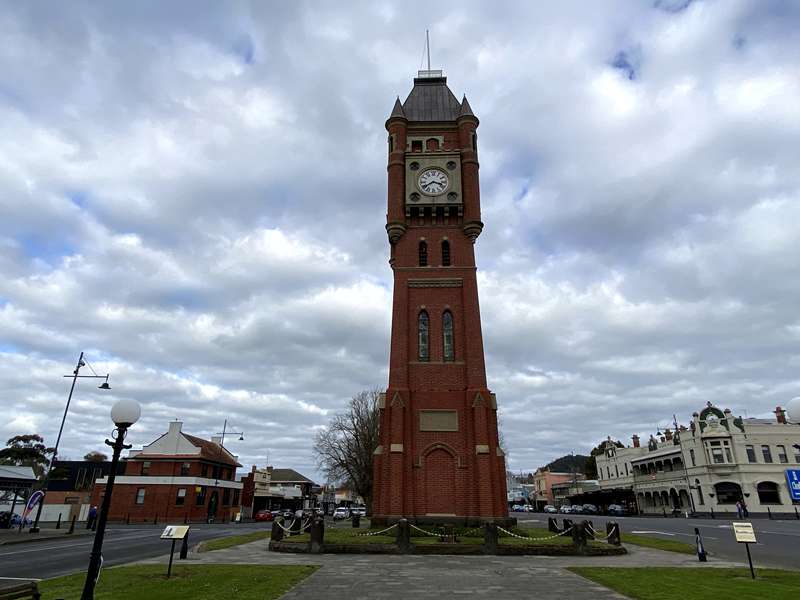
The tragic premature death of 32 year old Thomas Peter Manifold in a July 1895 Hunt Club event near Melton resulted in the erection of the Clock Tower. Mr Manifold, third son of pioneer settler John Manifold, bequeathed £1,000 in his will for the erection of a Clock and Tower in Camperdown. His executor brothers, William T, John C and Edward Manifold, in consultation with Shire of Hampden officials, selected the design by local architect Michael McCabe to be erected on this prominent site.
In mid 1896 Melbourne builder Peter Rodger commenced the 103 foot tower of red brick on a massive bluestone base, with slate roof and cement ornamentation. The bricks and mortar were raised to work levels by means of a hod which was hoisted by pony powered block and tackle. All day long the pony plodded the Avenue covering the distance required to raise the hod. Towards completion the pony journeyed to opposite the Mechanics' Institute at the far end of the block.
The clock was made for T. Gaunt & Co. by clock maker Fritz Ziegeler, both of Melbourne. The four dials measure six feet in diameter. The three bells, of the best bell metal, were cast for Gaunt & Co by Mears & Stainbank of London, and weigh 410 kg, 155 kg and 105 kg. The clock chimed every quarter hour for the first ten years but complaints from Hotel guests resulted in the frequency being reduced to hourly only between 11 pm and 6 am.
Probate papers show payments to P. Rodger of £900/3/4d and Gaunt & Co of £535. The amount exceeding the bequest was generously paid by Mr. Manifold's brothers. At a small family ceremony in March 1897 Mrs W.T. Manifold started the clock by cutting the ribbon securing the pendulum. The structure was handed over to the Shire of Hampden in July 1897.
Full details of the mechanism are available at the Information Centre or can be viewed when the Tower is open on the 1st Sunday of each month. The clock is hand wound by volunteers every week.
5. Church St to Pike St
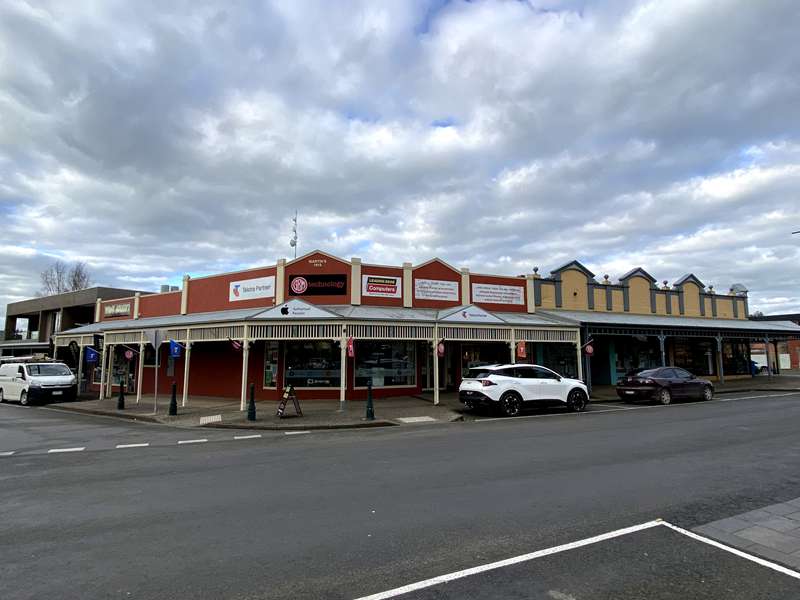
This photograph, Circa 1890, shows to the left, J. Robertson, Fruiterer and A. H. Morris, Saddler & Harness Maker. On the right is the Bank of Victoria, originally Pike's butcher shop and residence. In the centre is the town weighbridge and hitching rails, relocated in 1896 when the site was chosen as ideal for the Clock Tower.
By 1900 Mr J. J. Martin was operating the fruiterers and in 1911 built a substantial brick building on part of the site, known as Martin's Corner, with a tailor and dressmaker leasing part of his premises. A photographer and builder leased his weatherboard shops in Church Street. In 1915 a second storey residence was added. After an arson attack in 2008 the current building was erected in a similar style to the 1911 design.
The Bank of Victoria relocated in 1897 and Mr J. Thornton, Auctioneer and Stock Agent, and partners occupied the site. In 1912 new owner Mr T. Fewtrell erected three shops on the vacant land and remodelled the corner building facade to match the new shops. Tenants included Diddem Bakery, P. Fewtrell - Saddler, Dalgety & Co., W. Dabb - Draper and Clothier, Aust. Light Horse, various agents offices and caretakers accommodation.
6. Post Office
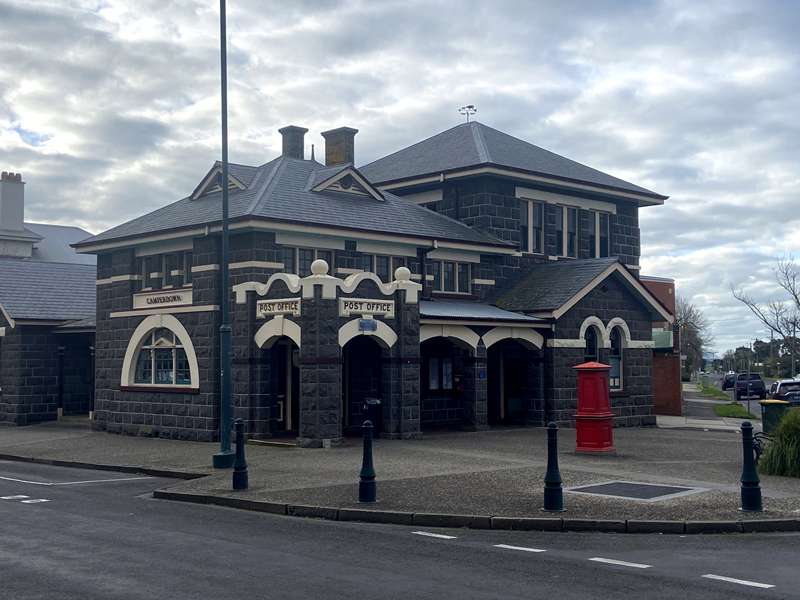
The Camperdown Post and Telegraph Office opened on 6th October 1863, to coincide with the arrival of the electric telegraph line. Postal services had previously been provided at local businesses. It was built of locally quarried basalt by local district builder R. Pimblett to the design of the Public Works Department. Various additions and alterations were made in the 1880's and 1890's. Major alterations in 1909 included building a large and lofty hall for public and officials (present day retail area), styled in the Arts and Craft mode with a slate roof accented by half gables and wide bell-cast eaves. Additions were also made to the residence at this time, with rock faced and fine axed basalt used in both areas. The 1929 second storey extension above the mail sorting room was built to accommodate the manual telephone exchange and telephonists. All alterations and extensions carried out over the years complement the original building.
The c 1865 image also shows hitching rails and remaining old growth manna gums in the town. The elevated view on the right shows the State Savings Bank (1905), original Hall adjoining the Mechanics Institute, windmill and circular stone town water tank fed by one of many underground springs, Fire Station (1902) and early cottages.
The dramatic news of the sinking of the Loch Ard near Port Campbell in 1878 was transmitted from this telegraph station.
7. Empire (Boer) War Memorial
This is one of the earliest Boer War Memorials in Victoria. The unveiling took place on the 2nd of October 1902, preceded by a Manifold Street procession and ceremony conducted with full military and civic protocol.
Within weeks of Private Arthur Jones death in October 1900 plans were being made for a suitable monument, to be paid for by public subscription. The donations fully covered the £265 cost.
Warrnambool monumental masons and sculptors Wooles and Carpenter designed and constructed the monument. The Carrara marble statue was carved in Italy and styled on photographs supplied of two Victorian mounted riflemen, one being Private Jones.
The foundation consists of three flights of finely dressed bluestone steps while the superstructure in the first base is of Harcourt rusticated granite. The second is a heavily moulded base of polished red Hill of Fare granite, also used for the die carrying the inscription. This is surmounted by a marble cap with a carved laurel wreath on the front elevation, depicting the victor's reward. Upon the cap stands the figure of a mounted rifleman, representing a soldier, fully equipped, standing at ease. The memorial was originally enclosed by a substantial railing fence.
Private Jones and Trooper John J Lawrence, both natives of Camperdown who lost their lives in South Africa, are inscribed on the memorial. A total of twenty district men enlisted in this conflict.
8. Dairy Industry and Butter Factory
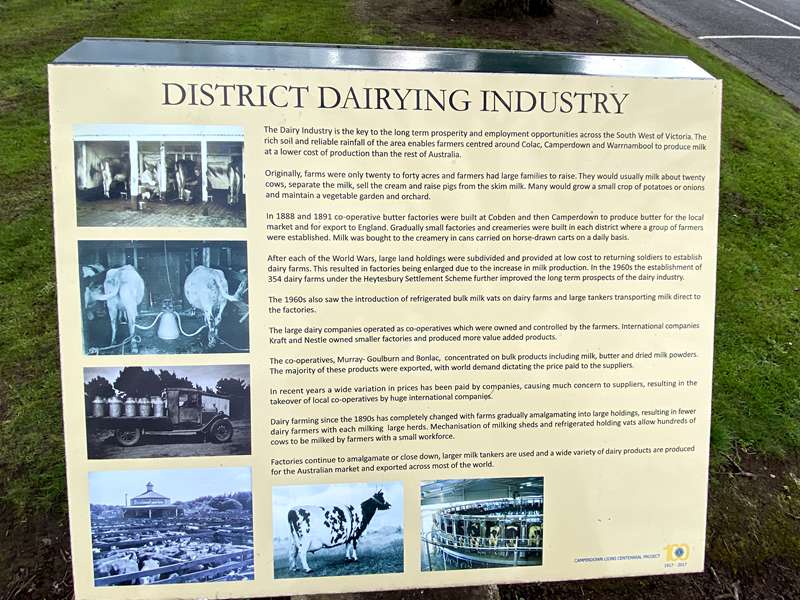
The Dairy Industry is the key to the long term prosperity and employment opportunities across the South West of Victoria. The rich soil and reliable rainfall of the area enables farmers centred around Colac, Camperdown and Warrnambool to produce milk at a lower cost of production than the rest of Australia.
Originally, farms were only twenty to forty acres and farmers had large families to raise. They would usually milk about twenty cows, separate the milk, sell the cream and raise pigs from the skim milk. Many would grow a small crop of potatoes or onions and maintain a vegetable garden and orchard.
In 1888 and 1891 co-operative butter factories were built at Cobden and then Camperdown to produce butter for the local market and for export to England. Gradually small factories and creameries were built in each district where a group of farmers were established. Milk was bought to the creamery in cans carried on horse-drawn carts on a daily basis.
After each of the World Wars, large land holdings were subdivided and provided at low cost to returning soldiers to establish dairy farms. This resulted in factories being enlarged due to the increase in milk production. In the 1960s the establishment of 354 dairy farms under the Heytesbury Settlement Scheme further improved the long term prospects of the dairy industry.
The 1960s also saw the introduction of refrigerated bulk milk vats on dairy farms and large tankers transporting milk direct to the factories.
The large dairy companies operated as co-operatives which were owned and controlled by the farmers. International companies Kraft and Nestle owned smaller factories and produced more value added products.
The co-operatives, Murray-Goulburn and Bonlac, concentrated on bulk products including milk, butter and dried milk powders. The majority of these products were exported, with world demand dictating the price paid to the suppliers.
In recent years a wide variation in prices has been paid by companies, causing much concern to suppliers, resulting in the takeover of local co-operatives by huge international companies.
Dairy farming since the 1890s has completely changed with farms gradually amalgamating into large holdings, resulting in fewer dairy farmers with each milking large herds. Mechanisation of milking sheds and refrigerated holding vats allow hundreds of cows to be milked by farmers with a small workforce.
Factories continue to amalgamate or close down, larger milk tankers are used and a wide variety of dairy products are produced for the Australian market and exported across most of the world.
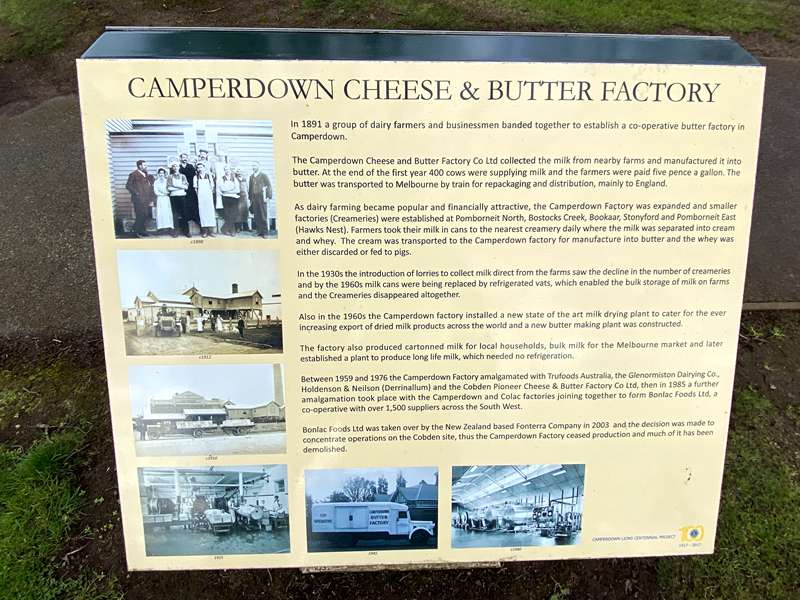
In 1891 a group of dairy farmers and businessmen banded together to establish a co-operative butter factory in Camperdown.
The Camperdown Cheese and Butter Factory Co Ltd collected the milk from nearby farms and manufactured it into butter. At the end of the first year 400 cows were supplying milk and the farmers were paid five pence a gallon. The butter was transported to Melbourne by train for repackaging and distribution, mainly to England.
As dairy farming became popular and financially attractive, the Camperdown Factory was expanded and smaller factories (Creameries) were established at Pomborneit North, Bostocks Creek, Bookaar, Stonyford and Pomborneit East (Hawks Nest). Farmers took their milk in cans to the nearest creamery daily where the milk was separated into cream and whey. The cream was transported to the Camperdown factory for manufacture into butter and the whey was either discarded or fed to pigs.
In the 1930s the introduction of lorries to collect milk direct from the farms saw the decline in the number of creameries and by the 1960s milk cans were being replaced by refrigerated vats, which enabled the bulk storage of milk on farms and the Creameries disappeared altogether.
Also in the 1960s the Camperdown factory installed a new state of the art milk drying plant to cater for the ever increasing export of dried milk products across the world and a new butter making plant was constructed.
The factory also produced cartonned milk for local households, bulk milk for the Melbourne market and later established a plant to produce long life milk, which needed no refrigeration.
Between 1959 and 1976 the Camperdown Factory amalgamated with Trufoods Australia, the Glenormiston Dairying Co., Holdenson & Neilson (Derrinallum) and the Cobden Pioneer Cheese & Butter Factory Co Ltd, then in 1985 a further amalgamation took place with the Camperdown and Colac factories joining together to form Bonlac Foods Ltd, a co-operative with over 1,500 suppliers across the South West.
Bonlac Foods Ltd was taken over by the New Zealand based Fonterra Company in 2003 and the decision was made to concentrate operations on the Cobden site, thus the Camperdown Factory ceased production and much of it has been demolished.
9. Grazing Industry
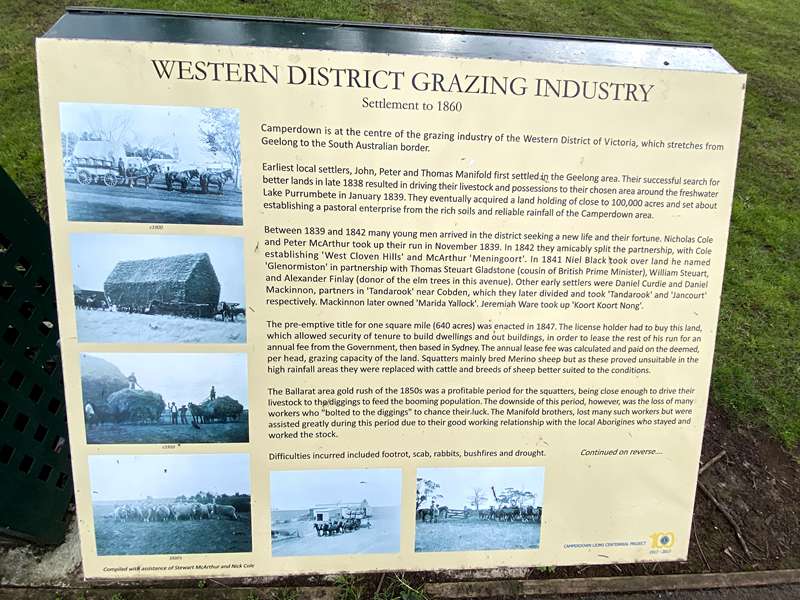
Settlement to 1860
Camperdown is at the centre of the grazing industry of the Western District of Victoria, which stretches from Geelong to the South Australian border.
Earliest local settlers, John, Peter and Thomas Manifold first settled in the Geelong area. Their successful search for better lands in late 1838 resulted in driving their livestock and possessions to their chosen area around the freshwater Lake Purrumbete in January 1839. They eventually acquired a land holding of close to 100,000 acres and set about establishing a pastoral enterprise from the rich soils and reliable rainfall of the Camperdown area.
Between 1839 and 1842 many young men arrived in the district seeking a new life and their fortune. Nicholas Cole and Peter McArthur took up their run in November 1839. In 1842 they amicably split the partnership, with Cole establishing 'West Cloven Hills' and McArthur 'Meningoort'. In 1841 Niel Black took over land he named 'Glenormiston' in partnership with Thomas Steuart Gladstone (cousin of British Prime Minister), William Steuart, and Alexander Finlay (donor of the elm trees in this avenue). Other early settlers were Daniel Curdie and Daniel Mackinnon, partners in 'Tandarook' near Cobden, which they later divided and took 'Tandarook' and 'Jancourt' respectively. Mackinnon later owned 'Marida Yallock'. Jeremiah Ware took up 'Koort Koort Nong'.
The pre-emptive title for one square mile (640 acres) was enacted in 1847. The license holder had to buy this land, which allowed security of tenure to build dwellings and out buildings, in order to lease the rest of his run for an annual fee from the Government, then based in Sydney. The annual lease fee was calculated and paid on the deemed, per head, grazing capacity of the land. Squatters mainly bred Merino sheep but as these proved unsuitable in the high rainfall areas they were replaced with cattle and breeds of sheep better suited to the conditions.
The Ballarat area gold rush of the 1850s was a profitable period for the squatters, being close enough to drive their livestock to the diggings to feed the booming population. The downside of this period, however, was the loss of many workers who "bolted to the diggings" to chance their luck. The Manifold brothers, lost many such workers but were assisted greatly during this period due to their good working relationship with the local Aborigines who stayed and worked the stock.
Difficulties incurred included footrot, scab, rabbits, bushfires and drought.
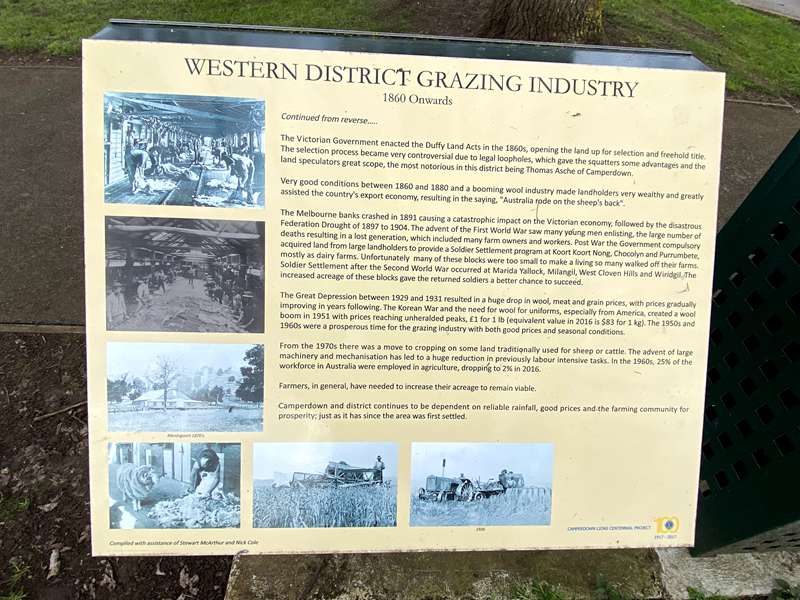
1860 Onwards
The Victorian Government enacted the Duffy Land Acts in the 1860s, opening the land up for selection and freehold title. The selection process became very controversial due to legal loopholes, which gave the squatters some advantages and the land speculators great scope, the most notorious in this district being Thomas Asche of Camperdown.
Very good conditions between 1860 and 1880 and a booming wool industry made landholders very wealthy and greatly assisted the country's export economy, resulting in the saying, "Australia rode on the sheep's back".
The Melbourne banks crashed in 1891 causing a catastrophic impact on the Victorian economy, followed by the disastrous Federation Drought of 1897 to 1904. The advent of the First World War saw many young men enlisting, the large number of deaths resulting in a lost generation, which included many farm owners and workers. Post War the Government compulsorily acquired land from large landholders to provide a Soldier Settlement program at Koort Koort Nong, Chocolyn and Purrumbete, mostly as dairy farms. Unfortunately many of these blocks were too small to make a living so many walked off their farms. Soldier Settlement after the Second World War occurred at Marida Yallock, Milangil, West Cloven Hills and Wiridgil. The increased acreage of these blocks gave the returned soldiers a better chance to succeed.
The Great Depression between 1929 and 1931 resulted in a huge drop in wool, meat and grain prices, with prices gradually improving in years following. The Korean War and the need for wool for uniforms, especially from America, created a wool boom in 1951 with prices reaching unheralded peaks, £1 for 1 lb (equivalent value in 2016 is $83 for 1 kg). The 1950s and 1960s were a prosperous time for the grazing industry with both good prices and seasonal conditions.
From the 1970s there was a move to cropping on some land traditionally used for sheep or cattle. The advent of large machinery and mechanisation has led to a huge reduction in previously labour intensive tasks. In the 1960s, 25% of the workforce in Australia were employed in agriculture, dropping to 2% in 2016.
Farmers, in general, have needed to increase their acreage to remain viable.
Camperdown and district continues to be dependent on reliable rainfall, good prices and the farming community for prosperity; just as it has since the area was first settled.
10. Daniel Curdie Memorial
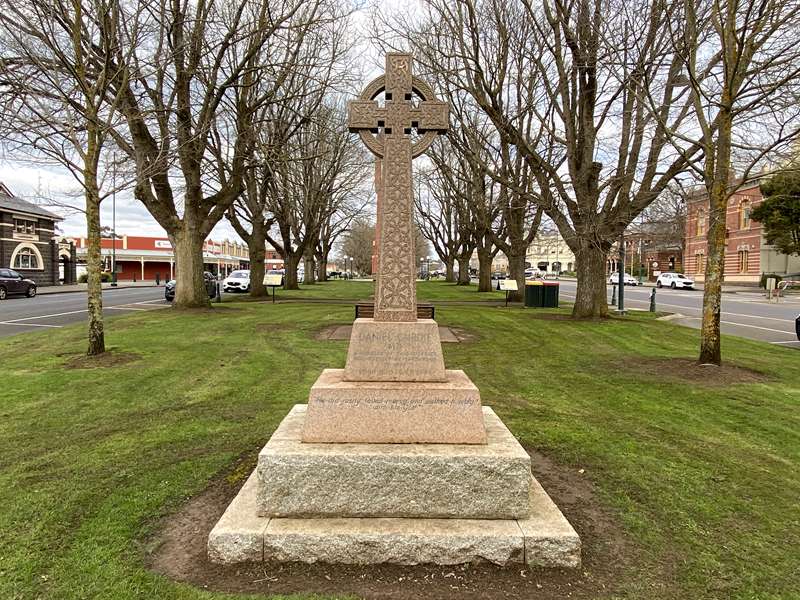
1810 - 1884
Pioneer settler, medical practitioner, Shire Councillor and naturalist
Daniel Curdie, was born on the Isle of Arran, Scotland in 1810 and emigrated to Australia after having attained his Medical degree at Edinburgh University.
He arrived in Sydney with his nephew Daniel McKinnon in early 1839 and travelled overland with 600-700 head of cattle, to settle on their pastoral lease, Tandarook, 10 miles south of Camperdown in October 1840.
The holding was later divided with Curdie's 17,000 acres retaining the Tandarook name.
For the first eleven years Dr. Curdie combined pastoral pursuits with practising medicine, travelling great distances attending the needs of district settlers and townsfolk.
During an extended trip overseas he married Frances Niel Purves in Scotland in 1853, and returned to Tandarook where their family of ten children were born.
Daniel Curdie was heavily involved in the progress of the district, agitating for the formation of a national, or common school, at Camperdown and for the first Presbyterian Church in the district at Kilnoorat. He was an original member of the Hampden and Heytesbury District Roads Board and first President of the Shire of Hampden in 1863, continuing as a councillor until 1877.
He was President of the Railway League, which was instrumental in having the railway extended from Geelong to Warrnambool.
He was knowledgeable in many fields including geology and natural history, and was a collector of specimens of plants, marine life and birds. His great interest in Melbourne University included being a member of the Senate for many years.
Daniel Curdie died at Tandarook in 1884 and is buried with family members at Camperdown Cemetery.
The stone Celtic Cross, erected in his memory by his daughter Frances is inscribed:
A PIONEER OF THIS DISTRICT WHO SETTLED AT TANDAROOK 1842
BORN 1810 DIED 1884
He did justly, loved mercy and walked humbly with his God
11. Hampden Hotel and Mechanics Institute
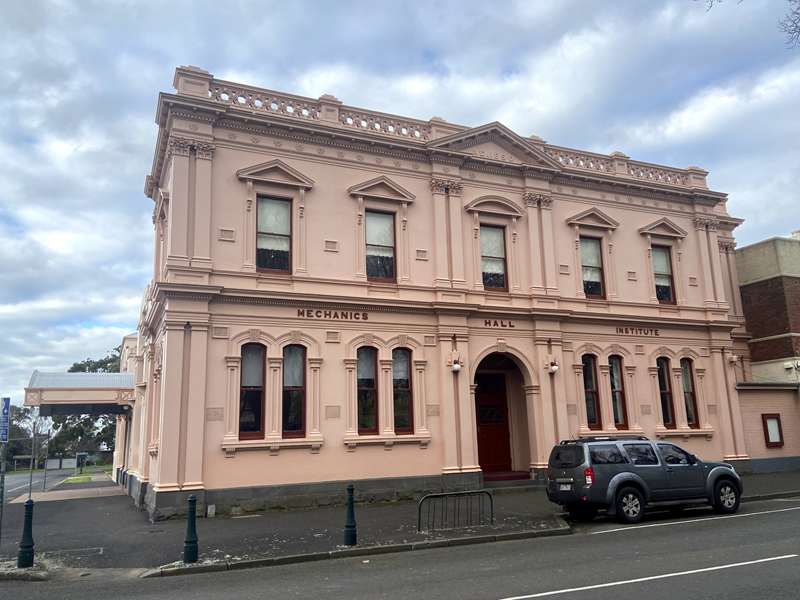
The first section of the Mechanics Institute was built on this site in 1868 and housed a free library and reading room. An adjoining timber hall was erected at the rear in 1876 due to demand for a venue suitable for large social functions.
The 1890 two storey structure replaced the 1868 building and consisted of a museum and public library, with the upper storey to house James Dawson's extensive taxidermy and artefact collection. Architect Alexander Hamilton's design, in the Renaissance Revival style is built of brick and stucco.
In 1927 the timber hall was partly destroyed by fire resulting in rebuilding as a general purpose hall and picture theatre. The opening was in 1928 as the Camperdown Theatre, later re-named Theatre Royal. The W.P. Knights design is based on conservative Classical traditions.
These buildings remain at the centre of cultural activities and popular entertainment.
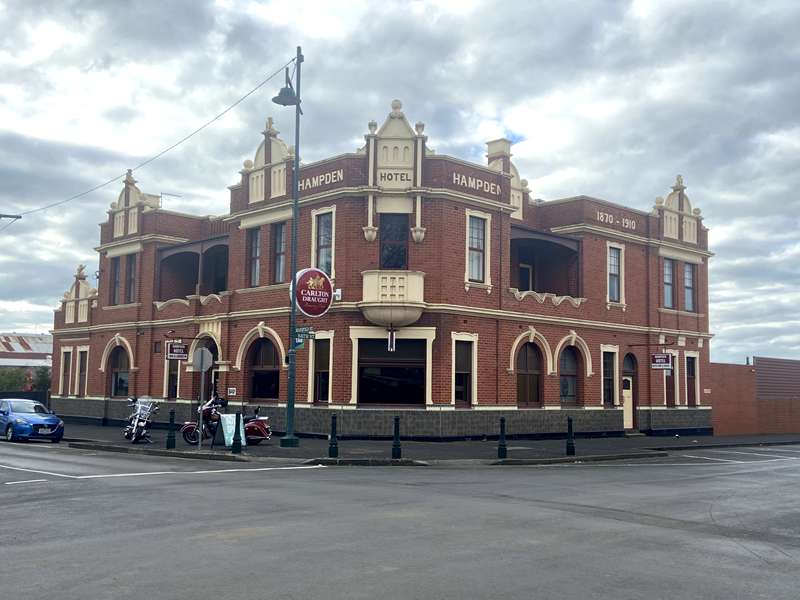
The original single storey timber Hampden Hotel was built c 1868 for E.B. Stanworth, the publican for 10 years. Numerous owners followed until the hotel was purchased in 1900 by James J. Crosby.
Crosby's new red brick hotel was built in 1910 to the design of architect Michael McCabe and built by A.J. Laurie. On completion J.J. Crosby transferred the hotel to his son Thomas R. Crosby.
The ground floor included three bars, two dining rooms, billiard room, offices, kitchen and basement cellars. The second story comprised twenty-two bedrooms, several bathrooms, two parlours and private balconies. The innovative flat roof sheeted with asphalt provided a summer roof garden and panoramic views.
Externally the facades incorporate Federation Queen Anne, Romanesque Revival and Art Nouveau styles, with the white cement contrasting with the red brick. High quality Art Nouveau leadlight glazing completes the ground floor windows.
12. Manifold and Gibson St Corner
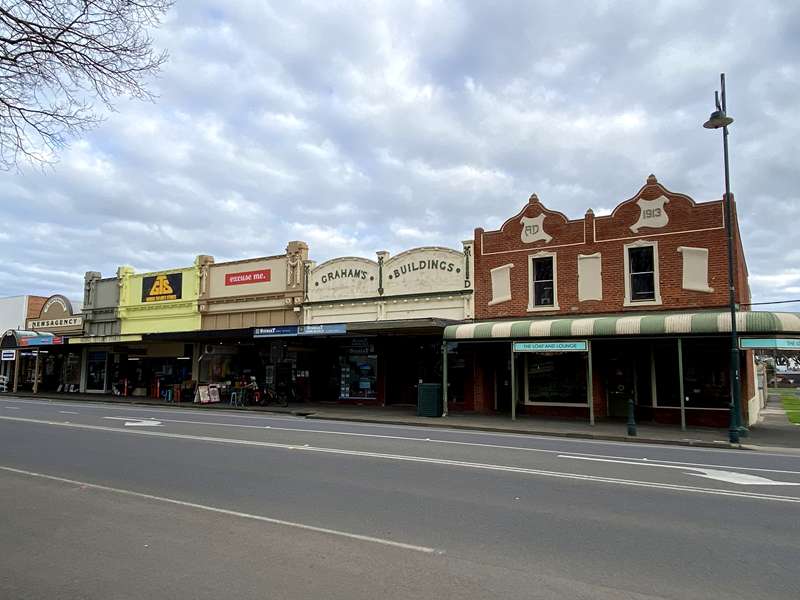
This 1891 photograph shows Manifold Street businesses to Gibson Street corner of S. Biggin, Baker, shop and residence with separate bakehouse at the rear, Mr. A. Jenkins Furniture Warehouse in a building newly constructed by Mr. T. Fullarton, and Isaac Harrisons Plumbing & Ironmongery.
Other buildings shown are the Camperdown State School (destroyed by fire 1965) in the centre rear, the original Methodist Church to the left and to the right the Catholic Church, moved in 1891 from the corner of Manifold and Leura Streets. Along the tree line and horizon can be seen Mr. J.H. Robinson's 1881 home "Monamithgya", which was purchased in 1907 by the Manifold brothers who then donated the home, two acres of land and funds for conversion into a Public Hospital.
Early residences, windmills, timber fences and original bushland are also evident.
All the Manifold street business properties shown were destroyed by fires. The Bakery was lost in 1912 resulting in property owner Mr. J. Fullarton's present two storey red brick building of 1913. The Furniture Warehouse and Harrison's updated brick buildings were destroyed in a 1914 fire. The owners Mrs Helen Graham (sister of J. Fullarton) and George Harrison built new brick and concrete premises in 1915 which extend to the current Newsagency. Mrs. Graham's architect W.P. Knights incorporated the first cantilever verandah on a commercial building in Camperdown.
13. J.C. Manifold Memorial
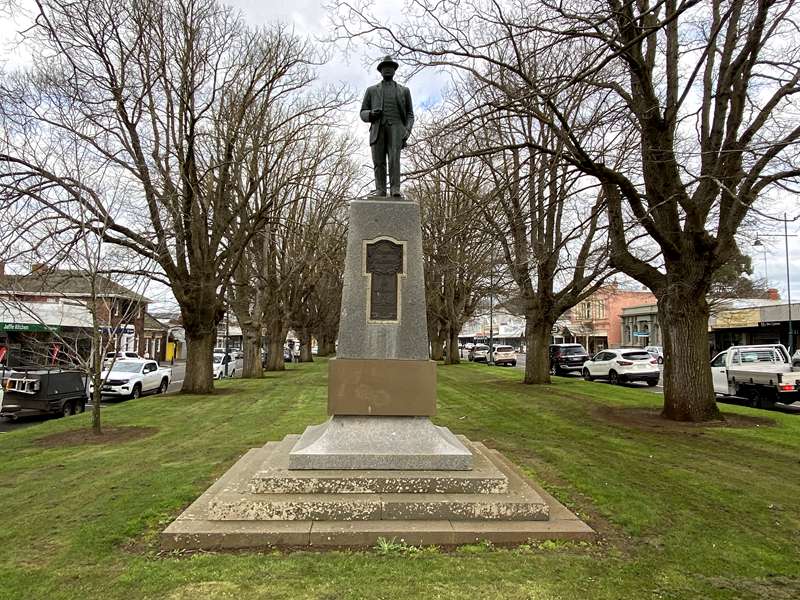
1867 - 1918
Pastoralist, public benefactor and Politician
James Chester Manifold was the fourth son of pioneer settlers John and Marion Manifold. He was born in February 1867 at their property "Purrumbete", a few kilometres east of Camperdown.
Chester's property "Talindert" was originally part of the "Purrumbete" run. He leased and later sold a substantial portion of his land to dairy farmers, on generous terms.
Local involvements included being a director of the Camperdown Cheese & Butter Factory from its establishment in 1891, being factory chairman from 1907 until his death, and being a member of the Shire of Hampden Council from 1890 to 1918, where he served as president for four terms.
Chester and his brothers William and Edward purchased a substantial two storey home "Monamithgya" in 1908, from the Estate of J.H. Robinson, and donated the property to the people of Camperdown for a hospital, including the cost of conversion and furnishings. His many acts of generosity include building a substantial home and surgery to attract a Doctor to Camperdown and gifting valuable rural land in the Richmond River district of NSW for returned soldiers.
Sporting interests were breeding and racing horses and competing on the polo field.
In 1901 Chester was elected as the first member for the Federal seat of Corangamite. He retired in 1903, was elected again in 1913 and retained his seat until his death. While on his last trip to England he volunteered to report on conditions in military camps and hospitals, and to investigate rehabilitation schemes in Canada and the United States of America.
It was on his return journey, one day out of San Francisco, on 23rd October 1918 that J.C. Manifold died of pneumonia, aged 51 years. He was buried at sea. Public respect and a desire to have a permanent memorial in his honour resulted in this life size bronze likeness by sculptor Nelson Illingworth, commissioned by a local committee and paid for by public subscription. Unveiling took place before a large crowd on 18th June 1922.
He was survived by his wife Lilian Eva, nee Curle, a son (Sir) Thomas Chester Manifold and a daughter Marion (Mrs Adams).
14. Bluestone’s Livery Stables
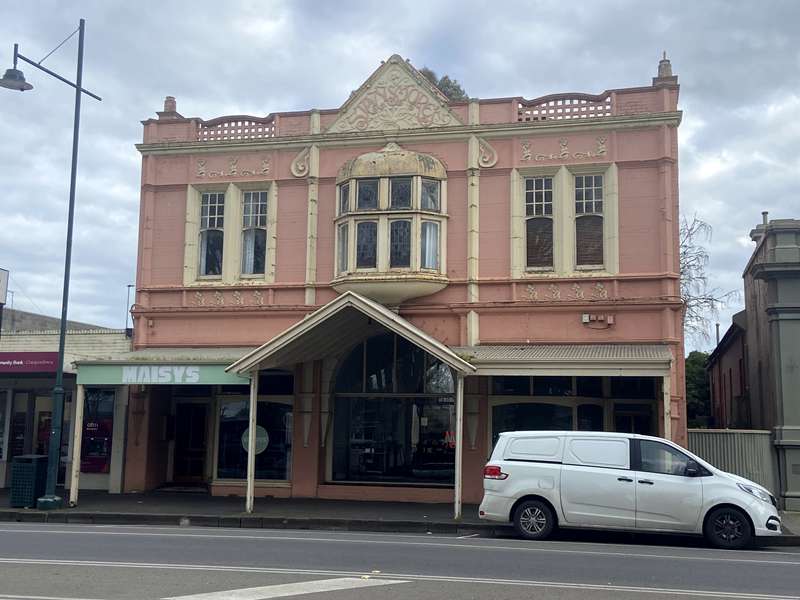
This photograph, Circa 1912, depicts a Wolseley-Siddeley automobile offered as a new addition to the hire horses and buggies from T. Stewart, then proprietor of Stansmore's Livery Stables. Mr. H. G. Stansmore's two storey building was designed by architects Crawley & Knights to replace a very early structure known as the Camperdown Horse Bazaar and was completed in 1907.
The semicircular central archway and gabled verandah allowed for access of Mr. Stansmore's largest dray through to extensive livery stables at the rear. Brick shops either side of the arch and living accommodation on the first floor completed the building. The sides of the building are of hollow concrete blocks, with the lower front level of bricks and the upper level of banded layers of red brick and white cement render. Features including the central oriel window and the triangular pediment with exotic Art Nouveau lettering and ornaments resulted in a very modern building.
Original tenants were Mr. C. Williams, fruiterer and Miss A. Nimmo's Sunbeam Cafe whose tea rooms and dining room occupied one lower shop and the upper floor.
Businesses to the left side are A.C. McQualter, Saddler & Harness Maker, T. Harrison, Newsagent and C. McCabe, Jeweller. To the right side is the banking chamber and residence of Bank of Victoria (later CBC of Sydney Ltd), built in 1897 in the Renaissance Revival style.
Stansmore's building subsequent uses include motor garage, stock & station agents, clothing and tea rooms.
15. Stevenson’s Building
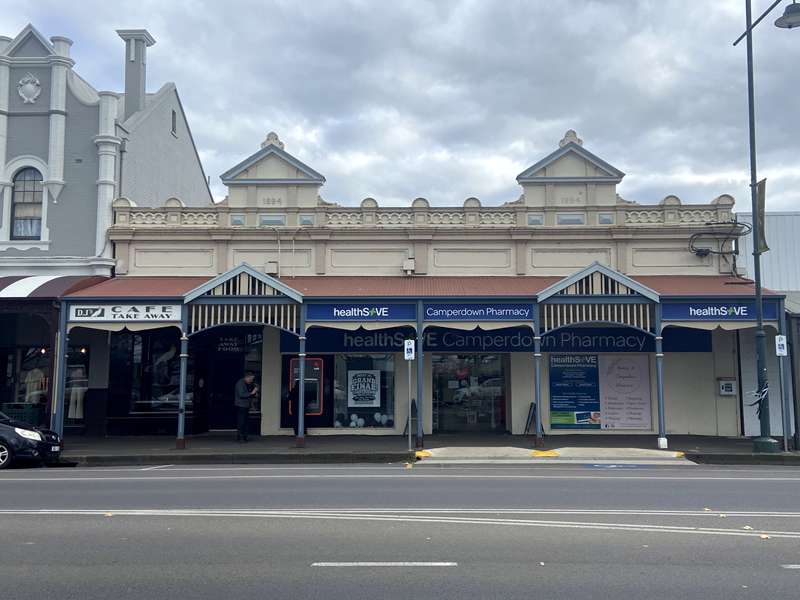
This 1891 lithograph shows part of the premises owned by John Stevenson that also included two smaller shops abutting the Commercial Hotel.
Stevenson leased the premises in 1884 and operated as "The Exchange" in partnership with William Henderson. He purchased the property from the family of James Tait in 1891.
Fire destroyed the building in April 1894. Stevenson commissioned a commodious new building that comprised of large area to house the Stevenson & Henderson business and two smaller retail premises. Designed in the Queen Anne Revival style of red brick and black tuck-pointing with decorated pediments and parapets by architect Michael McCabe, and built by McLean and Fewtrell. The building was described as 'greatly adding to the appearance of the town'. It was completed in December of the same year.
After John Stevenson died in 1902 his extended family retained ownership of the building for at least another 70 years.
Businesses that have operated in the building include:
General merchants, furniture retailer John Walls Jnr, Triumph Shirt Factory later Pelaco Limited, manufacturer of clothing and army apparel from the early 1940's to 1963, McErvale's furniture showroom, hairdressers, bootmakers, children's clothing and food retailers.
The Amcal pharmacy now extends over the majority of the building. The remaining small shop retains some original features including the recessed entry and tiling.
16. The Streetscape Evolves
c1933
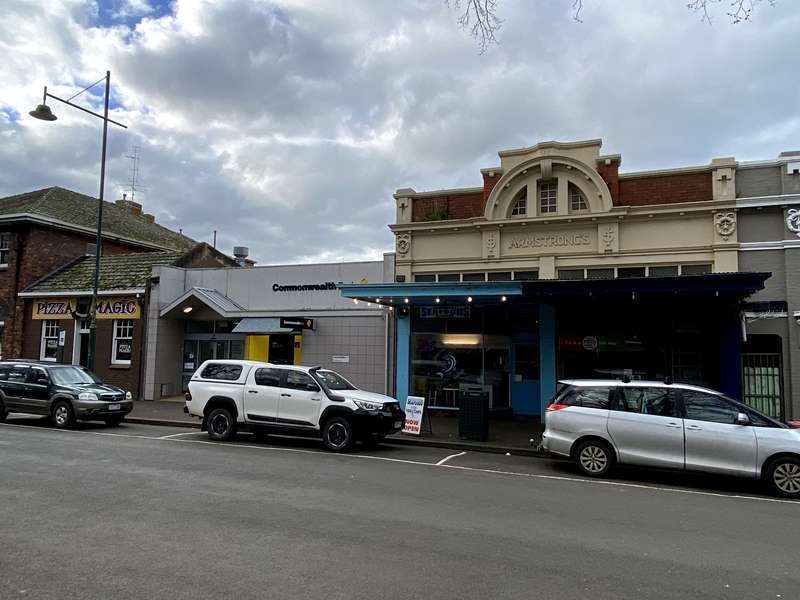
This photograph of Latimer's Shoeing Forge depicts both a building and occupation from early Camperdown. The Commonwealth Bank is now on the site.
Between 1905 and 1920 many old and dilapidated premises in this block were replaced by new substantial buildings. At least four of these were designed by local architect Warburton Perry (Pierre) Knights.
Armstrong's Building, shown to the right of Latimer's, and the adjoining Stansmore's building were erected in 1915, in near matching W P Knights designs. The Stansmore & Company building, consisting of 10 large offices to accommodate their auctioneer, land and stock and station business was built early in 1915. James Armstrong's building consisting of two shops, one for his tailoring business, was completed later in the year.
To the left of Latimer's 'Est 1817' refers to the Bank of New South Wales, later replaced with their new imposing Georgian Revival two storey banking chamber and residence in 1935. The single storey wings to both sides were later additions.
Another Knights 1915 building is further to the left, built to house the saddlery of A C McQualter.
The ANZ Bank, on the far corner, was built for the Union Bank in 1913/14 for their banking chamber and residence.
The Latimer building was replaced with a pre-fab Commonwealth Bank building in 1947. The present Bank was built in 1958.
17. Chronicle Buildings
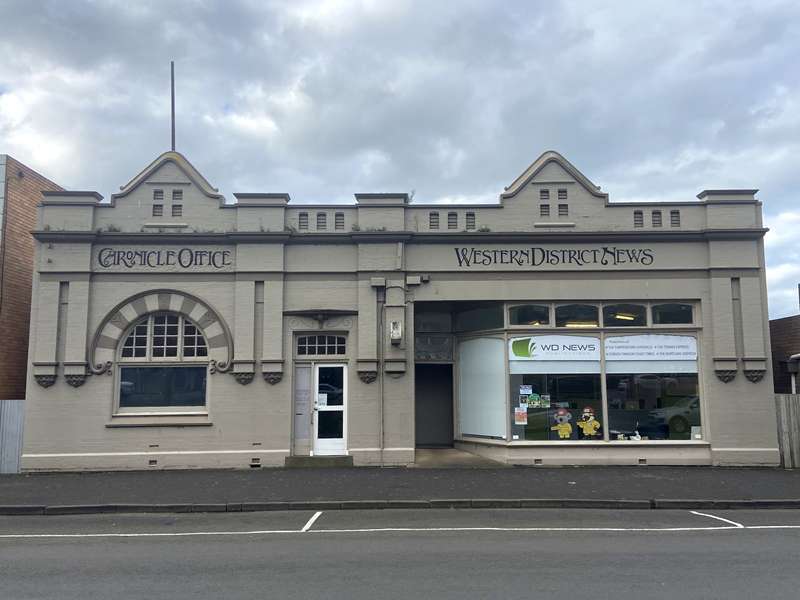
As the photograph shows the Camperdown Chronicle was established in 1874. This wooden building was situated between the ANZ Bank and McQualter buildings, towards the west end of this block.
In 1909 J D McKellar, then Camperdown Chronicle Company proprietor, had the new newspaper office and printing rooms built on a different site. Part of the new "Chronicle Buildings" included an adjoining consulting room and shop premises.
The building facade featured banded red and cream brickwork with coloured cement render mouldings and Art nouveau ornamentation. Local builder Frederick Buck was the contractor and it is believed W P Knights was the architect.
Upon completion McKellar installed a linotype machine in the extensive printing room, one of the first in use outside Melbourne.
The adjoining premises was occupied as a Dentistry Parlour for some years, various Stock and Station businesses then Adult Education offices. Camperdown Chronicle parent company, Western District Newspapers, expanded into the building in 2015.
The Chronicle and other district newspapers continue to be printed on-site utilising up-to-date equipment which also allows the Company to take on many types of outside printing work.
18. Soldiers Memorial
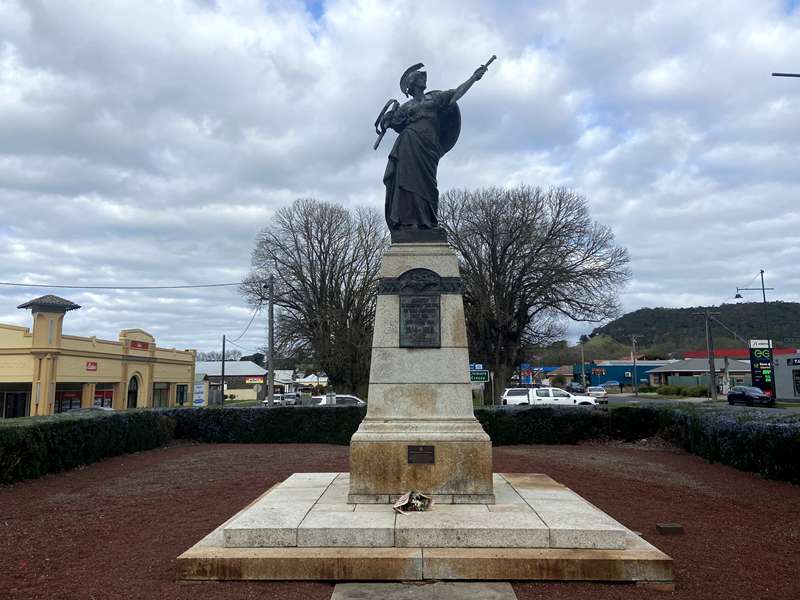
The official unveiling and dedication ceremony on 29th December 1929 was conducted by His Excellency the Governor of Victoria, Lord Somers and Major General Sir Brudenell White, before a large and appreciative audience.
Paul Raphael Montford, an experienced English trained sculptor was commissioned by the local organising committee in 1926.
His heroic female figure depicts 'The Spirit of the Empire calling upon her sons in the Dominions to come to her aid in the Great War'.
Montford developed the clay model in his Toorak studio in consultation with eminent committee members. The plaster model was sent to A.B. Burton of Thames Dutton in London for the bronze casting. The axe and fasces over which the figure is standing represent the civil order cast down, the unsheathed sword in the outstretched hand is the call to arms. The answer to the call is shown in the endless line of marching men surrounding the pedestal with the special panels depicting the naval, military and air forces. On the shield is depicted the head of Neptune, the symbol of British sea power.
The small brass panels on the stone pedestal were cast in Melbourne. Inscriptions on the panels, chosen for simplicity and brevity, are derived from an Adam Lindsay Gordon verse and Latin phrases from Vergil's Sixth Aeneid combined with the Earl of Shannon's motto, all loosely translated. Casualties of World War I are inscribed on the north and south faces of the monument.
The Montford designed base and pedestal is of Tynong granite. The memorial was wholly funded by local subscriptions.
The perimeter basalt Memorial Wall was constructed to honour those servicemen and women who died in World War II. The plaque, on the east wall, was laid in 1954 by His Excellency General Sir Dallas Brooks, Governor of Victoria.
Casualties from World War II and the Vietnam War are inscribed on the east face of the monument.
19. Commercial Hotel
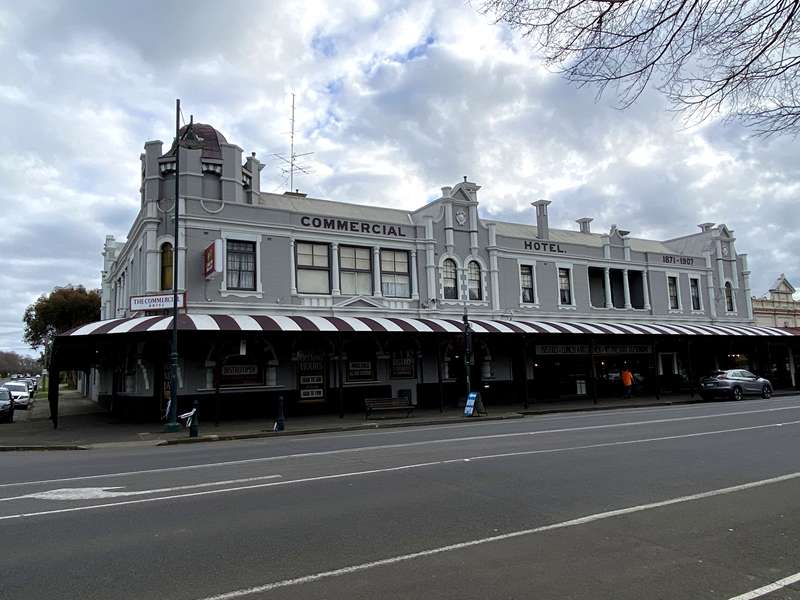
The land on which the Commercial Hotel stands was purchased by Daniel Fenton at the first Camperdown Land Sale in 1853. He built the first dwelling in the new township on part of his one acre property.
Richard Kearney purchased the site in 1869 and his single storey 10 roomed timber and weatherboard Commercial Hotel opened for business on 1st January 1870. Michael Neylon leased the hotel in 1874, purchased the freehold two years later and added two new shops to the Manifold Street frontage and extensive brick additions at the rear in 1884. Further extensions were undertaken by John E Hay, owner from 1890, when he added a substantial two storey brick addition to the west of the original building in 1899. The following year John Hay died prematurely at 43 years of age.
John Quinn leased the hotel in 1901 from the executors of John Hay. A disastrous fire destroyed the hotel complex including the numerous shops and outbuildings in September 1906. Quinn operated from temporary premises while the new and modern hotel was being built. When completed in November 1907 it was one of local architect Michael McCabe's most significant works, a fine example of Federation Free Style architecture. The building contractor was H.H.Clarke of Cobden.
Built of hollow brick with cement render ornamentation and various architectural features, the building remains an impressive feature on this prominent corner. The ground floor consisted of a large bar room with corner entrance and circular bar, private bar, four parlours, billiard-room, dining rooms, kitchen and broad stairway. On the second storey were thirty one bedrooms, bathrooms, parlours, ladies sitting room, committee room and steps leading to the tower. The Manifold Street frontage included three retail premises for lease. In 1913 the freehold ownership changed from the Executors of J Hay to his son-in-law Edward J Moran, who also became hotel licensee from 1917.
Moran was followed by numerous owners, the longest being the Madden family who have been owner operators since 1966. Many alterations, both internally and externally have been made to the building since the 1940's.
20. A.J. Thomas’ Motor Garage
AJ Thomas and BH O'Mullane operated as wheelwrights and coach builders on this site from 1912 in brick and weatherboard buildings. Within ten years the partners were garage proprietors, requiring several modifications to their building in the 1920's.
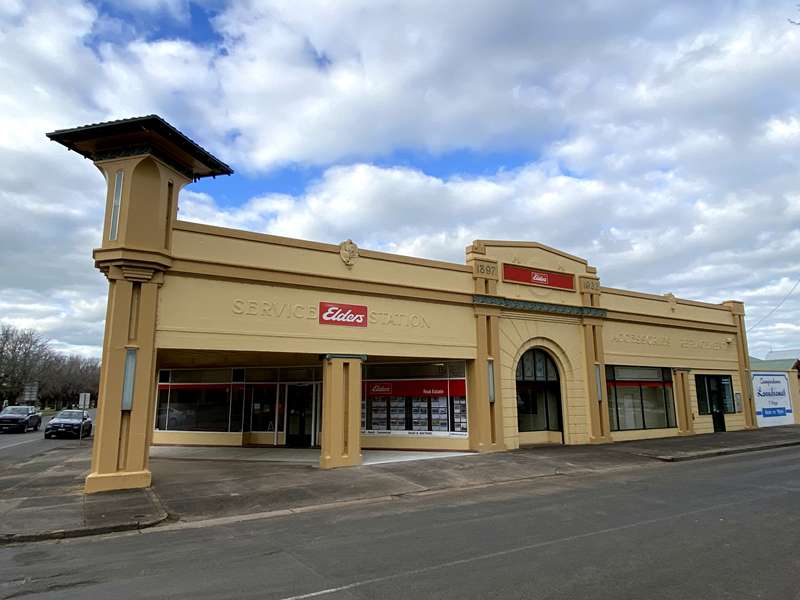
Major alterations were undertaken for AJ Thomas & Co in 1932, designed by architect WP Knights featuring the Mediterranean style facade, undercover driveway fuel service and spacious automobile display showrooms. The previous extensive timber framed buildings at the rear were retained for use as automobile workshops.
The building is classified by the National Trust as significant as being one of the most architecturally pretentious motor garages to survive, combining a classically inspired large arched and pedimented entry, with a Mediterranean style corner tower, complete with overhanging tiled roof. The sheltered drive-through corner is also a rare survivor of the type.
It is reputed the first Shell Company petrol pump was installed here.
The year 1897 on the facade refers to the year AJ Thomas commenced his coach building business in Terang and 1932 refers to the building alterations.
Subsequent garage operators were PJ Regan and G Beaton & Son.
The bluestone building further along Manifold Street was originally the Bible Christian Church, in use from 1863 until uniting with the Methodist congregation in 1899. The parsonage, on the far side, dates from 1869.
21. Original Roman Catholic Church
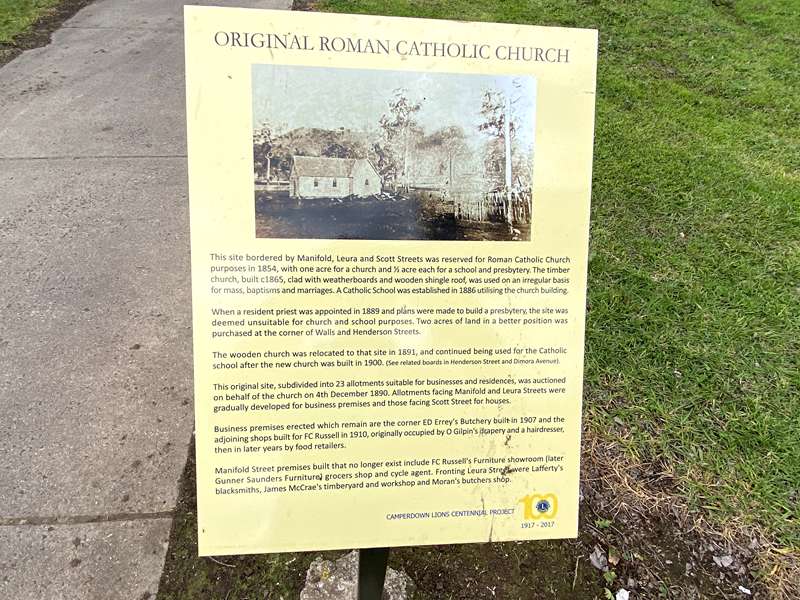
This site bordered by Manifold, Leura and Scott Streets was reserved for Roman Catholic Church purposes in 1854, with one acre for a church and ½ acre each for a school and presbytery. The timber church, built c1865, clad with weatherboards and wooden shingle roof, was used on an irregular basis for mass, baptisms and marriages. A Catholic School was established in 1886 utilising the church building.
When a resident priest was appointed in 1889 and plans were made to build a presbytery, the site was deemed unsuitable for church and school purposes. Two acres of land in a better position was purchased at the corner of Walls and Henderson Streets.
The wooden church was relocated to that site in 1891, and continued being used for the Catholic school after the new church was built in 1900. (See related boards in Henderson Street and Dimora Avenue).
This original site, subdivided into 23 allotments suitable for businesses and residences, was auctioned on behalf of the church on 4th December 1890. Allotments facing Manifold and Leura Streets were gradually developed for business premises and those facing Scott Street for houses.
Business premises erected which remain are the corner ED Errey's Butchery built in 1907 and the adjoining shops built for FC Russell in 1910, originally occupied by O Gilpin's drapery and a hairdresser, then in later years by food retailers.
Manifold Street premises built that no longer exist include FC Russell's Furniture showroom (later Gunner Saunders Furniture) grocers shop and cycle agent. Fronting Leura Street were Lafferty's blacksmiths, James McCrae's timberyard and workshop and Moran's butchers shop.
22. Aboriginals of Liwura Gundidj Clan
This etching, c1860 depicts Aboriginal life in this location, which appears to be in the vicinity of this ancient Manna Gum.
Note the large trees, one of which could be the one you stand beside today. This Manna Gum is the sole survivor of many fine trees of the species that were once abundant over Mt Leura and its foothills, as recorded by surveyor Robert D Scott in 1852.
This c1875 photograph shows Ower’s Flour Mill on the left, Mt Leura and Mt Sugarloaf in the background; and in the foreground a small group of Aboriginal people of the Liwura Gundidj clan.
When homes were first being built in this area, an Aboriginal camp was located towards the Mt Leura end of Campbell Street.
Wombeetch Puyuun (Camperdown George), was a well known and popular figure in the early days of Camperdown. When he died in February 1883, he was the last member of the Liwura Gundidj clan still living on his ancestral land.
A seven metre obelisk in memory of Wombeetch Puyuun and the Aboriginal people of this district can be viewed at the Camperdown Cemetery.
Further Aboriginal history of this district can be viewed at the Wombeetch Puyuun Reconciliation Park in Walker Street.
23. Camperdown College Senior Campus
(Formerly Higher Elementary School and High School)
The development of a Higher Elementary School was first proposed in April 1915. Due to shortages of funds and building materials during World War 1, classes were held at the State School, firstly for grades seven and eight then in 1920 up to Intermediate Class (Year 10).
The Higher Elementary School, built on a rock strewn six acre reserve handed over by the Hampden Shire Council, opened here on 14th October 1921 with 110 students in four forms. The school was built of light-weight timbers and consisted of four classrooms, instruction rooms for art, science and cookery, an office, teachers’ rooms, cloak and store rooms. Designed by the Education Department Architects’ Branch the tender was won by local builders Spicer and Screen at a contract price of £4,680.
The school and most records were completely destroyed by fire in August 1940. Fanned by a strong breeze and fuelled by chemicals in the science room the wooden structure burnt quickly.
Wilson Street Frontage 1954
In September 1942 the new red brick school was officially opened and described as ‘streamlined and stately - the last word in architectural beauty’. The layout allowed for adding further rooms if required in the future.
Classes for Year 11 (Leaving Certificate) had commenced in 1941. Increased enrolments and excellent new facilities resulted in its elevation to a High School in 1945. Classes for Year 12 (Matriculation) were offered the following year. Enrolments had doubled between 1943 and 1946 to 260 students, then again to 530 students in 1957. The higher class levels offered by the school serviced a large area, with students from outlying areas needing to board in Camperdown during the school week.
A second storey was added in 1957 to cope with the increasing enrolments. In the 1960s the Grimwade Memorial Library (gifted by Lady Gwenda Manifold, nee Grimwade) and the A G Daws Assembly Hall were opened and a further wing was added to the school. Numerous additions and alterations have since taken place.
In 1995 Camperdown High School and Camperdown State School No. 114 began operation as Camperdown College.
24. Uniting Church (formerly St Andrew’s Presbyterian Church)
The first buildings on this site were a bluestone Manse and Presbyterian Church built in 1858 and 1860 respectively. The church bell tower was added in 1866. Being the first church in Camperdown the congregation also included Methodists and Anglicans. Services had previously been held at Kilnoorat Presbyterian Church from 1847, the first church in the district, and later in a slab hut at Lake Timboon, the original town site 2 km north of Camperdown. The rudimentary building, in Turkey Lane (now Depot Road), was also used as the first school.
Tenders were called in 1901 for a building to seat three to four hundred people, designed by Evander McIver, architect of many Presbyterian churches. Local builders McCrae and Husband were the successful contractors. The new church was erected adjoining the front of the old bluestone church.
The foundation stone was laid by Miss Jessie Curdie in April 1901, with a jar containing copies of newspapers placed in a cavity beneath the stone. By September of that year the building was complete, ready for the first service to be held on 3rd October 1901. The manse was remodelled in 1923 and the church hall, kitchen and meeting rooms were added in 1932. A major addition in 1936 was the copper Curdie Memorial Spire, now evident on the corner, as a result of a special bequest by Mrs Mary Tangye (nee Curdie) in memory of her father Dr. Daniel Curdie. Plans were provided by Buchan and Laird and the successful tenderer was Peters Pty Ltd of Colac.
The stained glass memorial windows, on the north side, a tribute to the fallen of World War II, were unveiled and dedicated on Anzac Sunday 1955. These were in addition to the original 1901 stained glass windows on the front, which feature various virtues, including Burning Bush, The Dove, Charity and The Open Bible. Further building extensions in the centennial year, 1958, included the addition of the vestry, porch and entrance. The south wall of the old church was also extended to form a dressing room in the hall and a new manse was built. The original manse remains on site.
After the Presbyterian and Methodist congregations united in June 1977 the church became the Camperdown Uniting Church.
25. Camperdown College Junior Campus
School classes were held from 1853 in slab hut accommodation shared with the Presbyterian Church in Turkey Lane (now Depot Road) at Lake Timboon, two kilometres north of Camperdown.
The National School was the first school on this site, built in 1858. The bluestone school included a central dining room, with a classroom or common room on each side, corridors, and sleeping quarters for girls and boys. By 1860 there were 72 pupils enrolled but as the boarding system was considered a failure the residential rooms were converted into an infant school and general classrooms. The School was renamed the Common School from 1862 before becoming State School 114 on establishment of the Education Department in 1872.
Part of the old National School was retained in the design when an impressive new school was built in 1887. It was built of brick with stone foundations with arches and prominent features in white brick and Waurn Ponds freestone. The general style adopted was gothic, with bold projecting gables and a handsome belfry tower with slated spire. The school consisted of ten rooms, including the office and store room, providing comfortable accommodation for up to 500 students. Research indicates the designer was Henry R Bastow, renowned architect of schools of this style and period.
McCrae & Fullarton of Camperdown were the contractors, with brickwork by Crowle Bros of Melbourne. The Head Teacher’s bluestone residence, seen at the back left, was also extended at that time. Total cost of all improvements being £4,700.
c1895
The interior of the school was remodelled in 1915 which allowed classes at grade 7 and 8 level to be taught here until the building of a separate secondary school in 1921.
The school was completely destroyed in a devastating fire in February 1965, as were all school and student records.
The new nine classroom, cream brick veneer school, built further back on the block, was constructed at a cost of $110,658 and opened on 12th November 1965. Many additions and renovations have since taken place.
In 1995 Camperdown State School No.114 and Camperdown High School began operation as Camperdown College.
26. Presbyterian Church (formerly Methodist)
The first building on this site was a timber church built in 1871 for the then Wesleyan congregation, which had met in the Temperance Hall since 1867. The church was built at a cost of £177/5/6 by Mr D Cameron. The parsonage was designed by Michael McCabe and built by McLean & Fewtrell at a cost of £248/10/- in 1895.
After the Wesleyan and Bible Christian Churches united under the banner of Methodism in 1898/9 a new church, large enough to house both congregations, was planned. The foundation stone of the new church was laid on 21st January 1904 before a large crowd including many dignitaries, all entertained by the Brass Band. Architect G B Leach of Melbourne and local builders McCrae & Husband the contractors. Total expenditure on the building being £1,226. The original church and parsonage facing Brooke Street remained with the new church facing Campbell Street.
Opening celebrations of the red brick and cement rendered building in the Romanesque mode took place in May 1904. Features include the simple gable roof form being clad with Marseille pattern terracotta tiles and the buttressed wall plan adorned with rough-cast banding and medieval mouldings; the front rendered gable surmounted by four foliated pinnacles and flanked by unusual square capped and banded piers. A Diocletian window is placed high in this gable wall and above a squat arcaded vestibule lit with three round headed windows decorated with foliated pressed cement work. The narrow side windows are capped with circular lights with amber glass being used throughout. Internally the trussed and purlined ceiling is lined with diagonal red deal panelling.
The original timber church was then used as a Sunday school hall, later moved to become the Jancourt Hall. A new Sunday School hall was built in 1957. When a new brick parsonage was built to the east side of the church in 1963 the old parsonage was sold and moved to Bostock’s Creek.
The Methodist and Presbyterian congregations merged to form the Uniting Church in 1977. Parishioners who chose to continue the Presbyterian denomination in Camperdown met for worship for some time in local halls. In 1981 this church was purchased from the Uniting Church, renovations were done and Presbyterian services commenced on 22/11/1981. In 1996 a new hall, kitchen and entrance foyer were added to the church building to assist in the worship and fellowship of the congregation and general community.
27. St Patrick’s Catholic Church
The Camperdown district early settlers were predominantly English and Scottish immigrants but a smaller number of Irish people made the area their home, bringing their Catholic faith with them.
Although small in numbers they were determined to gather for worship. In 1865 a small wooden church was built on two acres of land granted for church use, east of the Commercial Hotel. Priests based in Colac, travelling on horseback, were responsible for the monthly services, baptisms and marriages. The church was also used as a school on weekdays from 1886.
In 1889 the Camperdown Parish was established, with Fr O’Neill appointed the first resident parish priest. The decision to seek a more appropriate site for church and school use resulted in the purchase of this current site, with the old church building moved in two sections on a horse drawn frame from Manifold Street in 1891. The previous site was subdivided and sold, raising funds to finance new buildings.
The longest serving Parish Priest, Fr John Shine, oversaw numerous changes during his appointment, serving from 1892 until his death in 1931.
c1915
The present St Patrick’s church was built in 1900 by builders McCrae and Husband with brick, stonework and plastering by Jesse Porter. The Early English Gothic style designed by architect Michael McCabe meant all facets of the building were contracted to locals. Cost of the building, including seating for 420 parishioners was £2,800. The original design included a spire on the tower, reaching a height of 120 feet, but it was never added.
The church was enlarged in 1923 with the addition of a sanctuary and vestry, and improvements including installation of new leadlight windows.
An old weatherboard house opposite the church in Henderson Street was used as a presbytery until replaced by the current red brick presbytery built in 1927 on the same site.
The old weatherboard church building continued to operate, on site, as a Catholic school until destroyed by fire in 1935.
Major renovations and extensions were undertaken in 1990 with the entrance changed to Walls Street on the west side and the Altar and seating repositioned at right angles to the original design.
28. St Patrick’s School
The provision of Catholic Education has long been a high priority of the Catholic community of Camperdown.
The Camperdown Catholic Parish school had its origins in 1886 in the weatherboard church building constructed at the corner of Manifold Street and Leura Street in 1865. The school was founded by Fr Thomas Guilfoyle, assistant priest at Colac, the parish from which Camperdown was served until 1889. Fr Guilfoyle ascertained there were sufficient Catholic children in the area to start a Catholic day school. Mr J Keenan was the first teacher when the school opened in January 1886.
The church/school building was moved in 1891 to the rear of the new Henderson and Walls Street site. After construction of the new church in 1900 the old church continued as the school, consisting of three rooms accommodating grades one through to eight.
Parish Priest Fr Shine successfully arranged for a community of Mercy Sisters to conduct the parish school from 1908, requiring the building of Convent accommodation further west in Henderson Street.
c1940
In 1935 the old school was completely destroyed by fire. Within a year, the first stage of St Patrick’s School was built near the convent on a large piece of land between Henderson Street and Dimora Avenue, west of the church. The designer was architect P J O’Connor and the school was built at a cost of £4,500 by Pollard Bros. The new school consisted of three classrooms, a Nun’s room and two cloak rooms, an outstanding feature being the black Busham marble window sills. The building, which faces Henderson Street, now forms part of Mercy Regional College.
Numerous extra classrooms and other facilities were added to St Patrick’s School from the 1950s as enrolments increased and to cater for students from Prep to Form Four (Year 10). In the 1970’s a decision was made to establish secondary education at a separate school. Catholic Regional College (now Mercy Regional College) commenced operations in 1973, supported by the Sisters of Mercy and at first sharing St Patrick’s Primary School buildings. Additional new classrooms were then built during the 1970’s.
The primary school was again extended in the 1980s with the addition of a new library, large multi-purpose area and new toilets with new staff facilities added later in the decade. The First Lay principal, Mr Michael Ryan, was appointed in 1990. Major alterations have continued from the 1990s to the present day resulting in an impressive learning facility for the many families of the district who choose a Catholic education.
29. Convent of Mercy / Mercy Regional College
Parish Priest Fr John Shine invited a community of Mercy Sisters to teach at the Catholic School from 1908.
Planning and fundraising for a convent to house the sisters came to fruition with the land purchase, foundation stone laid on 13th October 1907 and the building officially opened by the Bishop of Ballarat, Dr Higgins on 26th April 1908.
Architect Michael McCabe’s federation gothic design is of brick with cement dressings. The ground floor consisted of reception room, music room, refectories, school room, kitchen and offices. The upper floor consisted of seven cells and bathrooms. External features included the tower and niche for a statue. Building contractor was Jesse Porter.
The sisters taught at the old weatherboard Catholic School behind the current church until destroyed by fire in 1935, then soon after in the newly constructed St Patrick’s School.
Mercy Regional College was established as Catholic Regional College in 1973 after a need was identified for dedicated and expanded secondary Catholic education in the area.
Initially classes were held sharing rooms and facilities of St Patrick’s Primary School.
Foundation principal John Tindley’s ten year service saw many changes. Increasing enrolments resulted in education being offered at higher year levels with the college spread over another two campuses, Noorat and Mortlake. Additional facilities were added and a single level convent built for the Sisters in Dimora Avenue. The original convent was redeveloped in 1977 as an expressive arts centre for the college.
c1930
Further additions in the late 1990s included new classrooms and home economics centre, replacing old portable classrooms. Since 2000 the Sr Mary de Chantal Stadium has been built, the Convent refurbished as the Administration Centre and the original St Patrick’s School building, now the John Tindley Resource Centre, refurbished with the addition of glass pop out windows. Recent additional blocks can be viewed from Dimora Avenue.
Year 7 to 8 classes are now conducted at the O’Keeffe Campus, Noorat and years 9 to 12 here at the McAuley Campus.
The Sisters of Mercy had a long involvement in Catholic education both at St Patrick’s and Mercy Regional College, from 1908 until 2002.
30. St Paul’s Anglican Church and Vicarage
The congregation of the Church of England met in the Temperance Hall while applying for land for a Church Reserve and seeking sponsors for a church building.
Pioneer settlers John & Peter Manifold pledged £500 towards the cost of erecting a stone church and vicarage. Other unnamed settlers also contributed.
The foundation stone was laid in April 1864 and the church opened for worship in February 1865. The simple rectangular plan parish building was styled in the Early English Gothic mode and without ornamentation other than the double belfry over the west gable. A side porch and vestry were the only appendages. The gabled attic structure vicarage was built in squared coursed bluestone rubble with loopy timber Gothic barge boards and six-pane Georgian window sashes. The roofs were of Welsh slate.
Both buildings were built by local contractor Richard Pimblett with stonework by another local, G Buckley. The buildings cost £2,100.
c1870s
The family of John Manifold were generous benefactors to the church providing a double light imported stained glass window for the nave in 1884 and funding substantial additions in 1894. These additions to the original church, designed in the French Gothic mode by architect Michael McCabe, comprising a chancel, two transepts, a semi-circular apse with five stained glass windows and a porch. The gables of the two transepts were panelled and surrounded by large freestone crosses. Hood mouldings over all doors and windows were finished with carved bosses. Local builders McCrae & Fullarton were the contractors. The stained glass windows remain an outstanding feature of the church.
The squat tower and spire, another Manifold bequest, was erected over the original porch in 1957. The Lady Chapel was constructed in 1989.
Attractive additions were made to the front of the vicarage, designed by architect Alexander Hamilton in an early English Gothic mode in 1879, and architect W P Knights designed extensive Arts and Craft style brick additions to original stonework in 1912, to provide a spacious new drawing room, kitchen, servants quarters, stairwell and staircase.
More recent repairs and upgrades have ensured these substantial buildings continue to serve the Parish after more than 150 years.
31. Parish Hall and Master’s House
The Church of England Parish Hall and Sunday School was erected in 1896/97, funded by a substantial bequest from Thomas Peter Manifold, who had died at 32 years of age in a Hunt accident in July 1895. He also bequeathed £1,000 for the building of Camperdown’s Clock and Tower.
The Federation Queen Anne style building was designed by architects Laver Fick & Vance and built by contractor Peter Rodger on the proviso that only local labour was employed at the site.
Externally the brick building featured cement dressings, roofs of green vermont slates finished with ornamental terra cotta ridging and a towered turret rising from the roof for ventilation.
Accommodation provided included a lecture hall and platform, library, gymnasium, two infant’s galleries and vestries that doubled as classrooms. The building had a system of folding partitions allowing the lecture hall to double in size when needed. A small kitchen and bathroom along with outbuildings were included. The building was officially opened on 28th January 1897, six weeks prior to the Clock Tower, which was also built by P Rodger.
In 1911 and 1914 additions were made to the Parish Hall and the Guild Room was added, both designed by architect WP Knights.
c1909
The Church of England Grammar School was established in 1904, with classes held in the Parish Hall and Sunday School on weekdays. Boarders were at first accommodated in the Vicarage. Local architects Crawley & Knights design for the two storey residence for the Headmaster, Lady Principal and students was accepted in September 1904, and formally opened on 10th March 1905. The Federation Queen Anne style complimented the adjoining Parish Hall building. The grammar school stopped taking boys in 1917, with the intake of girls continuing until being closed in 1923.
The building, now known as the Master’s House, operated as a boarding house and hostel before converted to a private home in the 1990s.
The Parish Hall and Sunday School building continues to be used by the Anglican Church.
32. Railway Station
(Built 1883-84)
Plans to build a railway line from Geelong to Colac, then to Camperdown and beyond were first mooted in the 1860s with much debate on the alternate routes for each section. The Camperdown Railway Extension League, formed in 1869, was instrumental in having the Victorian Government finally enact legislation in November 1880, which guaranteed the construction of a railway line to Camperdown.
Contracts for the construction of the line from Colac were let in September 1881, with the line being formed from 60,000 timber sleepers from the Otway forests and steel rails from Krupp’s Steel Works in Prussia. Forty seven timber bridges, stone walls, post and rail fences and thirteen gate keeper’s cottages were erected along the thirty five kilometre route. Sidings were built at Pomborneit and Pirron Yallock, an engine turntable installed and a permanent water supply secured from ‘The Willows’ springs at the east of Cressy Street.
The first passenger train departed Camperdown for Geelong on 2nd July 1883. A banquet was held four days later in the Mechanics Institute Hall to celebrate the occasion. An increase in population soon followed, as did the demand for more houses, and growth of businesses.
Tenders were called in May 1883, for the construction of the Railway Station, and awarded to W Swanson at a cost of £2,360. On completion in January 1884 the polychromatic brick building was reported as ‘Of a superior type and presents a striking appearance from any position viewed. The design, new to the Railway Department; is a credit to the architect George W Sims. The station consists of a Ticket Office, Public Lobby, Office, General Waiting Room and a Ladies Waiting Room. A broad verandah runs the length of the Station with a Porters Room at the eastern end’.
Early refreshment rooms in Pike Street were superseded by new rooms erected at the Station in 1911, catering for increasing passenger traffic. Mr A Page, proprietor, supplied a full range of food and beverages to traveller’s and locals. The rooms closed in March 1976 and were demolished in 1982.
The station complex, which included goods sheds and stock yards with loading ramps, contributed greatly to the prosperity of the town and district with freight services for building, pastoral and agricultural industries. A regular and reliable freight service also facilitated the foundation and further development of the dairy industry in the late 1880s and 1890s.
The line was extended to Terang in 1887 and Warrnambool in 1890. A spur line to Cobden and Timboon opened in 1892.
OTHER RECOMMENDED SITES:
A. Robert Burns Statue
B. I.O.O.F. Hall / Heritage Centre
C. Leura Lodge
D. Reconciliation Park
E. Hospital
F. Timboon House c1859
G. Racecourse Grandstand
H. Botanic Gardens and Lakes Lookout
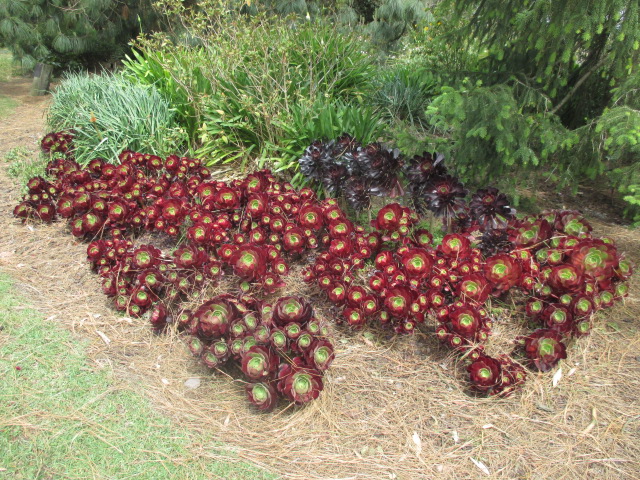
I. Mt Leura Reserve and Lookout
Location
179 Manifold Street, Camperdown 3260 View Map


